
14434 Cottonwood Canyon, Yakima, WA 98908
Local realty services provided by:CENTURY 21 Tri-Cities
14434 Cottonwood Canyon,Yakima, WA 98908
$908,900
- 3 Beds
- 3 Baths
- 3,156 sq. ft.
- Single family
- Active
Listed by: lanette headley
Office: keller williams yakima valley
MLS#:26-2624
Source:WA_YAR
Price summary
- Price:$908,900
- Price per sq. ft.:$287.99
About this home
Country living at its best in this 2002-built, 3,156 SF home situated on 8.14 acres in West Valley. This two-story home offers 3 bedrooms, 3 baths, an office/den & spacious bonus room that could serve as a 4th bedroom or additional living space. The kitchen, remodeled in 2024, features beautiful hickory cabinetry, quartz countertops, stainless appliances, double ovens, pantry, abundant storage & breakfast bar, along with all new hickory flooring in 2024. Designed for comfortable living & entertaining, the living & dining spaces offer plenty of room to gather, with a fireplace adding warmth to the living room & garden doors from the dining room opening to a covered patio for easy indoor/outdoor living. Upstairs, the spacious primary suite & bonus room both open to an upper-level deck, creating another place to relax & enjoy the peaceful country surroundings. Convenient upstairs laundry is located near the bedrooms. Horse owners will appreciate the established setup with fenced areas, a shedrow & fenced arena currently used for barrel racing, while the acreage provides plenty of room for animals, gardening & outdoor activities. The impressive 2,400 SF finished shop, with room for a 2nd story, offers space for equipment, vehicles, projects or recreational toys, plus a 720 SF lean-to & convenient turnaround area. RV parking with a 50-amp outlet adds flexibility. A gated entry provides added privacy, while two separate parcels totaling 8.14 acres offer added flexibility. Recent improvements include a new 50-year architectural roof, full exterior paint & new septic drainfield in 2026, plus updated well components in 2025. With a spacious home, substantial shop, established horse setup & over 8 acres, this property offers comfortable living, usable acreage, privacy & room to spread out. Whether enjoying mornings on the patio, working on projects in the shop, riding in the arena, or taking in the peaceful country setting, there is space here to truly enjoy the lifestyle. Built in 2002
Two-story design
3156 SF, 1392sf on the main level, 1764sf on the upper level
8.14 Total Acres with two lots:
Parcel #171333-41419; 4.17 Acres
Parcel #171333-41418; 3.97 Acres
Main Level:
Living Room: Fireplace with propane gas insert, flanked by built-in bookcases
Kitchen: Remodeled in 2024, Hickory cabinets by Creative Cabinets, Quartz countertop, stainless appliances include a built-in, downdraft range plus a separate convection oven, refrigerator, microwave, dishwasher, pantry with barn door, abundant cabinetry for storage, peninsula with breakfast bar seating, and new tile flooring.
Dining Room: Candelier, open to living room, garden door to covered patio
Office/Den: Double door entry. Two windows for natural lighting
Main Level Bath. Decorative tile flooring, tiled shower, updated lighting
Upper Level:
Primary Suite: Spacious, garden door to the upper-level deck, walk-in closet, ceiling fan
Primary Bath: Dual sink vanity, jetted tub, walk-in tiled shower with dual shower heads, private water closet, linen closet
Two Additional Bedrooms: One with two closets, metal racks in the closets
Bonus Room/Potential 4th Bedroom: Vaulted ceiling, garden doors to the upper-level deck, two closets, sconce lighting
Upper-Level Bath with tile and updated light fixtures.
Laundry: Located near the bedrooms, abundant cabinetry and folding space
Flooring: All new Engineered Hickory flooring in 2024. Ceramic tile and carpet
Interior/Exterior Systems
New interior and exterior light fixtures and LED lighting throughout, including canned lighting on the interior and exterior of the home. Staircase lighting
New door handles throughout
Plumbed for central vacuum; system not completed
Home and shop exterior paint in 2026 by Bruner Painting
2-Car attached Garage with openers, maple cabinets from the previous kitchen
Two HVAC Systems: Electric Forced Air Heat Pumps with Central Air, one located in the garage for the main level, one in the attic for the upper level
Propane tank is owned; seller has used AmeriGas for propane
Roof: New in 2026, 50-year Architectural roofing materials. Installed by Peaks and Valley Roofing
Well: A submersible well, located in the covered patio. See the receipt from Akland Pump from the Winter of 2025 in the Documents section of the listing.
Septic: New system and drainfield installed in 2025. Drainfield is in the horse arena. The As-Built paperwork is in the Documents section of the listing
Underground Sprinkler System with pop-ups and drip system is Wi-Fi controlled
Gated Entry for privacy
Potential Garden space near the Southwest corner of the fence; drip lines are currently in place.
Shop & RV
Shop: 2400sf, 60'x40'. Finished interior, concrete floor, keyless entry, water & sink are located on the Southwest side - pump and filtration; used to supply water for the horses. 220-amp outlet, tall enough to house a 2nd story, 14' and 10' doors.
Lean-To: 720sf, 12'x60' Located on the back side of the shop.
Full turnaround behind the shop for convenience
RV Parking: 50-amp outlet located by the exterior of the shop, near the willow tree
Horse Setup
3 Water Spigots, one near the back of the shop, one near the front of the shop, and one closer to the arena.
Fenced enclosure
Noble 5 stall shedrow with 12'x36' runs each with 12' gates.
Fenced Arena - currently used for barrel racing
Excluded Items: Refrigerator and Freezer in the attached garage, the safe in the attached garage, the attached yellow tool organizers in the shop, the 11 green livestock panels, and the ShelterLogic temporary shelters....
Contact an agent
Home facts
- Year built:2002
- Listing ID #:26-2624
- Added:17 day(s) ago
- Updated:September 12, 2026 at 03:08 PM
Rooms and interior
- Bedrooms:3
- Total bathrooms:3
- Living area:3,156 sq. ft.
Heating and cooling
- Cooling:Central Air
- Heating:Electric, Forced Air, Heat Pump
- Central air:Yes
Structure and exterior
- Year built:2002
- Building area:3,156 sq. ft.
- Lot area:8 Acres
- Lot Features:Level
- Construction Materials:Frame
Utilities
- Sewer:Septic Installed
Finances and disclosures
- Price:$908,900
- Price per sq. ft.:$287.99
- Tax amount:$7,323
Parking
- Parking description:Attached, Detached, Off Street
- Garage spaces:2
New listings near 14434 Cottonwood Canyon
- New
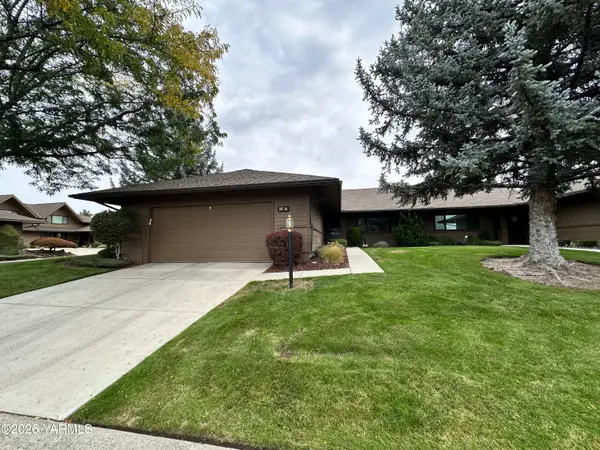 $355,000Active2 beds 2 baths1,193 sq. ft.
101 N 48th, Yakima, WA 98908
MLS# 26-2820Listed by: HOMESMART ELITE BROKERS - YAKIMA - New
 $374,900Active3 beds 2 baths1,544 sq. ft.
600 S 69th, Yakima, WA 98908
MLS# 26-2816Listed by: JOHN L SCOTT YAKIMA - New
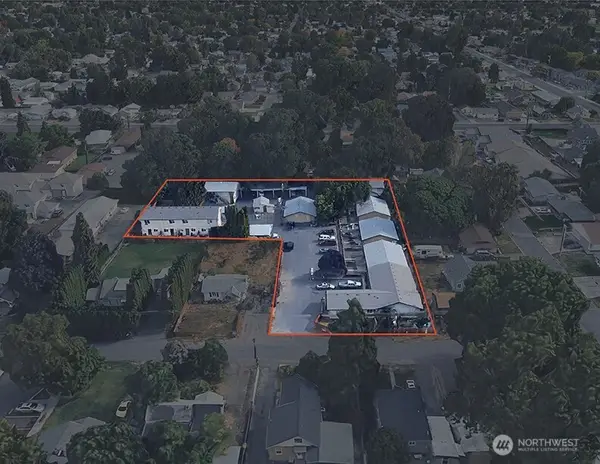 $3,100,000Active-- beds -- baths18,722 sq. ft.
1403 S 18th Avenue, Yakima, WA 98902
MLS# 2581901Listed by: KIDDER MATHEWS
- New
 $389,000Active5 beds 2 baths2,940 sq. ft.
309 S 8th, Yakima, WA 98902
MLS# 26-2814Listed by: JOHN L SCOTT YAKIMA - New
 $25,000Active2 beds 1 baths684 sq. ft.
110 Sage Trail, Yakima, WA 98901
MLS# 26-2812Listed by: RE/MAX, THE COLLECTIVE - New
 $837,300Active3 beds 3 baths2,218 sq. ft.
1799 N Cottonwood, Yakima, WA 98908
MLS# 26-2813Listed by: EXP REALTY LLC KENNEWICK - Open Sun, 2 to 4pmNew
 $430,000Active3 beds 2 baths2,274 sq. ft.
418 S 35th, Yakima, WA 98908
MLS# 26-2805Listed by: RE/MAX, THE COLLECTIVE - New
 $460,000Active3 beds 2 baths1,800 sq. ft.
6620 Appleview, Yakima, WA 98908
MLS# 26-2806Listed by: WINDERMERE REAL ESTATE - New
 $125,000Active3 beds 2 baths1,344 sq. ft.
903 N 34th, Yakima, WA 98908
MLS# 26-2808Listed by: RE/MAX, THE COLLECTIVE - New
 $340,000Active2 beds 2 baths1,555 sq. ft.
4506 Webster, Yakima, WA 98908
MLS# 26-2809Listed by: RE/MAX, THE COLLECTIVE


Protect your home and budget from life's surprises with an Assurant Home Warranty, backed by a partner that supports you through every step of homeownership. Explore Plans.
©2026 Century 21 Real Estate LLC. All rights reserved. CENTURY 21®, the CENTURY 21 Logo and C21® are service marks owned by Century 21 Real Estate LLC. Century 21 Real Estate LLC fully supports the principles of the Fair Housing Act and the Equal Opportunity Act. Each office is independently owned and operated. Listing information is deemed reliable but not guaranteed accurate.