
14780 Tieton, Yakima, WA 98908
Local realty services provided by:CENTURY 21 Tri-Cities
Listed by: meg m irwin, chelsea irwin
Office: berkshire hathaway homeservices central washington real estate
MLS#:26-2135
Source:WA_YAR
Price summary
- Price:$1,300,000
- Price per sq. ft.:$371.43
About this home
Gated Estate Retreat
Set behind a private gate and approached by a tree-lined drive, this 3,500 square foot estate delivers refined country living without compromise. A soaring rock fireplace commands the main living space, while an open concept floor plan creates an effortless flow for both daily living and entertaining. The kitchen is finished with a level of craftsmanship that matches the home's setting.
A sunlit dining room, a versatile den/office, and a flexible front room offer distinct spaces for quiet mornings and evening gatherings alike, while a dedicated game room, and updated laundry room bring modern function to every corner. The primary suite features its own gas fireplace and two closets: a standard walk-in and a spacious reconfigured office turned custom walk-in dressing room. Freshly painted exterior, gabled windows and a graceful front porch lend the home timeless curb appeal.
Outdoors, the estate transforms into a private resort. A large pool, a hot tub, a substantial pergola, a built-in BBQ, and a gas firepit anchor beautifully developed grounds, designed for both intimate evenings and grand celebrations. An extra-large garden awaits refined landscaping ambitions, and a curated chicken coop adds pastoral charm without sacrificing polish. The fully fenced backyard offers a secure space for family and pets alike.
The land itself is the estate's crown jewel: Viognier grapes grace the front of the property alongside a tranquil pond, while Tempranillo grows in back. The front pasture is a blank canvas, ready for your vision, whether that means an orchard drawing on existing irrigation, a fenced grazing field, or grounds reserved for recreation. In total, just over 5 irrigated acres with a private well await
The substantial 30x40 insulated drive thru shop designed to look like a barn, has 14ft doors and provides ample storage with plenty of room for an RV and all of your toys, while the oversized 3-car garage includes EV charging. Whole-hou is further refined by a reverse osmosis filtration system, ensuring pristine water quality throughout the home.
Every system has been thoughtfully upgraded for effortless ownership: 128 fully paid solar panels, still under warranty, power the home, heat the pool, and charge an EV, with monthly power bills as low as $11. A new septic system and drain field (2024), new high-end HVAC with whole house diffuser (2024), a newer 30-year roof, and freshly resealed drive and patio ensure the estate is as sound as it is beautiful.
14780 Tieton Drive is more than a residence. It is a private world of its own, where luxury, land, and legacy meet....
Contact an agent
Home facts
- Year built:1994
- Listing ID #:26-2135
- Added:59 day(s) ago
- Updated:September 13, 2026 at 04:37 PM
Rooms and interior
- Bedrooms:4
- Total bathrooms:4
- Living area:3,500 sq. ft.
Heating and cooling
- Cooling:Central Air
- Heating:Electric, Forced Air
- Central air:Yes
Structure and exterior
- Year built:1994
- Building area:3,500 sq. ft.
- Lot area:5 Acres
- Lot Features:Level
- Construction Materials:Frame
Utilities
- Sewer:Septic Installed
Finances and disclosures
- Price:$1,300,000
- Price per sq. ft.:$371.43
- Tax amount:$10,270
Parking
- Parking description:Attached, Detached
- Garage spaces:3
New listings near 14780 Tieton
- New
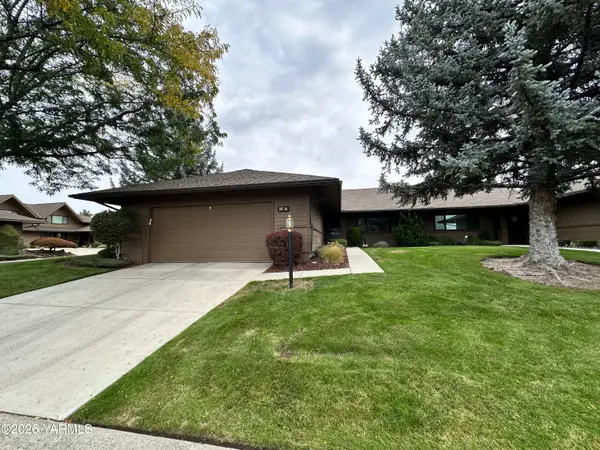 $355,000Active2 beds 2 baths1,193 sq. ft.
101 N 48th, Yakima, WA 98908
MLS# 26-2820Listed by: HOMESMART ELITE BROKERS - YAKIMA - New
 $374,900Active3 beds 2 baths1,544 sq. ft.
600 S 69th, Yakima, WA 98908
MLS# 26-2816Listed by: JOHN L SCOTT YAKIMA - New
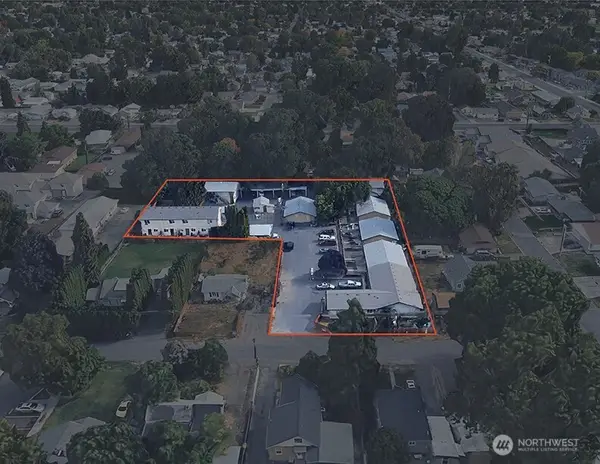 $3,100,000Active-- beds -- baths18,722 sq. ft.
1403 S 18th Avenue, Yakima, WA 98902
MLS# 2581901Listed by: KIDDER MATHEWS
- New
 $389,000Active5 beds 2 baths2,940 sq. ft.
309 S 8th, Yakima, WA 98902
MLS# 26-2814Listed by: JOHN L SCOTT YAKIMA - New
 $25,000Active2 beds 1 baths684 sq. ft.
110 Sage Trail, Yakima, WA 98901
MLS# 26-2812Listed by: RE/MAX, THE COLLECTIVE - New
 $837,300Active3 beds 3 baths2,218 sq. ft.
1799 N Cottonwood, Yakima, WA 98908
MLS# 26-2813Listed by: EXP REALTY LLC KENNEWICK - Open Sun, 2 to 4pmNew
 $430,000Active3 beds 2 baths2,274 sq. ft.
418 S 35th, Yakima, WA 98908
MLS# 26-2805Listed by: RE/MAX, THE COLLECTIVE - New
 $460,000Active3 beds 2 baths1,800 sq. ft.
6620 Appleview, Yakima, WA 98908
MLS# 26-2806Listed by: WINDERMERE REAL ESTATE - New
 $125,000Active3 beds 2 baths1,344 sq. ft.
903 N 34th, Yakima, WA 98908
MLS# 26-2808Listed by: RE/MAX, THE COLLECTIVE - New
 $340,000Active2 beds 2 baths1,555 sq. ft.
4506 Webster, Yakima, WA 98908
MLS# 26-2809Listed by: RE/MAX, THE COLLECTIVE


Protect your home and budget from life's surprises with an Assurant Home Warranty, backed by a partner that supports you through every step of homeownership. Explore Plans.
©2026 Century 21 Real Estate LLC. All rights reserved. CENTURY 21®, the CENTURY 21 Logo and C21® are service marks owned by Century 21 Real Estate LLC. Century 21 Real Estate LLC fully supports the principles of the Fair Housing Act and the Equal Opportunity Act. Each office is independently owned and operated. Listing information is deemed reliable but not guaranteed accurate.