
15107 Tieton, Yakima, WA 98908
Local realty services provided by:CENTURY 21 Tri-Cities
15107 Tieton,Yakima, WA 98908
$1,299,000
- 5 Beds
- 6 Baths
- 5,036 sq. ft.
- Single family
- Active
Listed by: jeremy sinnes, lindsay sinnes
Office: john l scott yakima
MLS#:26-2213
Source:WA_YAR
Price summary
- Price:$1,299,000
- Price per sq. ft.:$257.94
About this home
Experience the best of West Valley Yakima living in one of the area's most sought-after neighborhoods. Set on 1.3 beautifully landscaped acres with sweeping hillside views, this exceptional 5,036-square-foot custom luxury home offers 5 bedrooms, 5.5 bathrooms, privacy, and space with low maintenance landscaping. Perfect for those seeking luxury real estate in Yakima, this home is very stately with the grand entrance.
Designed for entertaining and everyday living, the chef's kitchen features custom cherry cabinetry, granite countertops, gas cooktop, double ovens, walk-in pantry, and an oversized breakfast bar, flowing seamlessly into the great room with an indoor/outdoor gas fireplace. Step outside to more than 60 feet of covered outdoor living space complete with a built-in BBQ, sink, refrigerator, and room to entertain while enjoying beautiful West Valley views.
The main-level primary suite is a private retreat featuring heated bathroom floors, a soaking tub, oversized tiled shower, and a large walk-in closet. Upstairs offers a spacious family room, dedicated home office, additional bedrooms, and flexible living space.
A standout feature is the private ADU (Accessory Dwelling Unit) above the garage with its own kitchenette and full bath, ideal for multigenerational living, extended guests, an executive home office, college students, live-in caregivers, or potential rental income.
Additional amenities include a 5-car garage, owned propane tank, underground sprinklers, blackout bedroom blinds, and exceptional craftsmanship throughout. Located within the highly desirable West Valley School District, you'll enjoy convenient access to shopping, restaurants, wineries, outdoor recreation, and everything that makes West Valley one of Yakima's premier places to call home....
Contact an agent
Home facts
- Year built:2007
- Listing ID #:26-2213
- Added:51 day(s) ago
- Updated:September 12, 2026 at 03:08 PM
Rooms and interior
- Bedrooms:5
- Total bathrooms:6
- Living area:5,036 sq. ft.
Heating and cooling
- Cooling:Central Air
- Heating:Electric, Forced Air
- Central air:Yes
Structure and exterior
- Year built:2007
- Building area:5,036 sq. ft.
- Lot area:1 Acres
- Lot Features:Level
- Construction Materials:Frame, Masonite
Utilities
- Sewer:Septic Installed
Finances and disclosures
- Price:$1,299,000
- Price per sq. ft.:$257.94
- Tax amount:$9,250
Parking
- Parking description:Attached
New listings near 15107 Tieton
- New
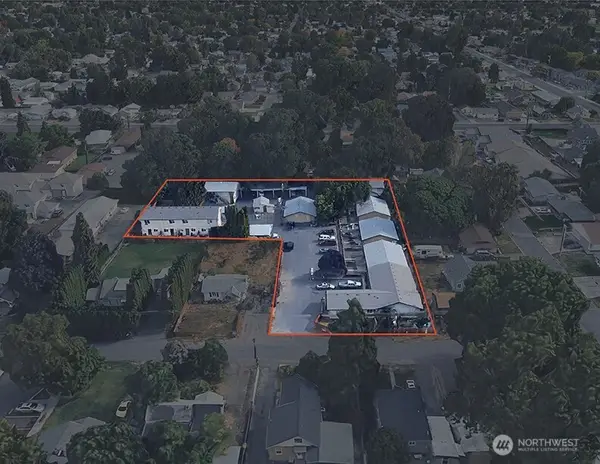 $3,100,000Active-- beds -- baths18,722 sq. ft.
1403 S 18th Avenue, Yakima, WA 98902
MLS# 2581901Listed by: KIDDER MATHEWS
- New
 $389,000Active5 beds 2 baths2,940 sq. ft.
309 S 8th, Yakima, WA 98902
MLS# 26-2814Listed by: JOHN L SCOTT YAKIMA - New
 $25,000Active2 beds 1 baths684 sq. ft.
110 Sage Trail, Yakima, WA 98901
MLS# 26-2812Listed by: RE/MAX, THE COLLECTIVE - New
 $837,300Active3 beds 3 baths2,218 sq. ft.
1799 N Cottonwood, Yakima, WA 98908
MLS# 26-2813Listed by: EXP REALTY LLC KENNEWICK - Open Sun, 2 to 4pmNew
 $430,000Active3 beds 2 baths2,274 sq. ft.
418 S 35th, Yakima, WA 98908
MLS# 26-2805Listed by: RE/MAX, THE COLLECTIVE - New
 $460,000Active3 beds 2 baths1,800 sq. ft.
6620 Appleview, Yakima, WA 98908
MLS# 26-2806Listed by: WINDERMERE REAL ESTATE - New
 $125,000Active3 beds 2 baths1,344 sq. ft.
903 N 34th, Yakima, WA 98908
MLS# 26-2808Listed by: RE/MAX, THE COLLECTIVE - New
 $340,000Active2 beds 2 baths1,555 sq. ft.
4506 Webster, Yakima, WA 98908
MLS# 26-2809Listed by: RE/MAX, THE COLLECTIVE - Open Sat, 12 to 2pmNew
 $299,000Active3 beds 2 baths1,440 sq. ft.
2040 Selah Naches, Yakima, WA 98908
MLS# 26-2797Listed by: RE/MAX, THE COLLECTIVE - Open Sat, 12 to 2pmNew
 $719,500Active3 beds 2 baths2,402 sq. ft.
5834 Scenic Ridge, Yakima, WA 98908
MLS# 26-2798Listed by: KELLER WILLIAMS YAKIMA VALLEY


Protect your home and budget from life's surprises with an Assurant Home Warranty, backed by a partner that supports you through every step of homeownership. Explore Plans.
©2026 Century 21 Real Estate LLC. All rights reserved. CENTURY 21®, the CENTURY 21 Logo and C21® are service marks owned by Century 21 Real Estate LLC. Century 21 Real Estate LLC fully supports the principles of the Fair Housing Act and the Equal Opportunity Act. Each office is independently owned and operated. Listing information is deemed reliable but not guaranteed accurate.