
2012 S 87th, Yakima, WA 98903
Local realty services provided by:CENTURY 21 Tri-Cities
2012 S 87th,Yakima, WA 98903
$779,000
- 3 Beds
- 3 Baths
- 2,668 sq. ft.
- Single family
- Active
Listed by: travis antles
Office: windermere real estate
MLS#:26-2744
Source:WA_YAR
Price summary
- Price:$779,000
- Price per sq. ft.:$291.98
About this home
Located in the beautiful Apple Tree Resort community, this Energy Star home combines comfort, thoughtful design and an incredible setting overlooking the 10th fairway and green. Inside, you'll find spacious living areas, quality finishes and a layout that works just as well for everyday living as it does for entertaining.
Large windows and the upper patio take full advantage of the unobstructed golf course views, giving you a front-row seat to the 10th hole and a peaceful backdrop to enjoy throughout the day.
The home is made for gathering, with plenty of space to host family and friends. Residents also enjoy access to the community pools, park, clubhouse and pickleball courts, adding even more ways to relax, stay active and enjoy the Apple Tree lifestyle.
As an added benefit, Apple Tree residents receive a 15% discount at the onsite restaurant and Pro Shop.
Contact an agent
Home facts
- Year built:2018
- Listing ID #:26-2744
- Added:42 day(s) ago
- Updated:October 20, 2026 at 04:37 PM
Rooms and interior
- Bedrooms:3
- Total bathrooms:3
- Basement Description:Crawl Space
- Living area:2,668 sq. ft.
Heating and cooling
- Cooling:Central Air
- Heating:Forced Air
- Central air:Yes
Structure and exterior
- Year built:2018
- Building area:2,668 sq. ft.
- Lot Features:Level
- Construction Materials:Frame, Stucco
Utilities
- Sewer:Connected
Finances and disclosures
- Price:$779,000
- Price per sq. ft.:$291.98
- Tax amount:$6,323
Parking
- Parking description:Off Street
- Garage spaces:3
New listings near 2012 S 87th
- New
 $310,000Active3 beds 1 baths938 sq. ft.
1010 S 36th, Yakima, WA 98902
MLS# 26-3210Listed by: JOHN L SCOTT YAKIMA - New
 $449,900Active3 beds 2 baths2,792 sq. ft.
105 N 36th, Yakima, WA 98902
MLS# 26-3209Listed by: JOHN L SCOTT YAKIMA - New
 $30,000Active12 Acres
NKA Buds, Yakima, WA 98901
MLS# 26-3198Listed by: BERKSHIRE HATHAWAY HOMESERVICES CENTRAL WASHINGTON REAL ESTATE - New
 $50,000Active13 Acres
351 Kristi, Yakima, WA 98901
MLS# 26-3200Listed by: BERKSHIRE HATHAWAY HOMESERVICES CENTRAL WASHINGTON REAL ESTATE - New
 $40,000Active18 Acres
351 Kristi, Yakima, WA 98901
MLS# 26-3201Listed by: BERKSHIRE HATHAWAY HOMESERVICES CENTRAL WASHINGTON REAL ESTATE - New
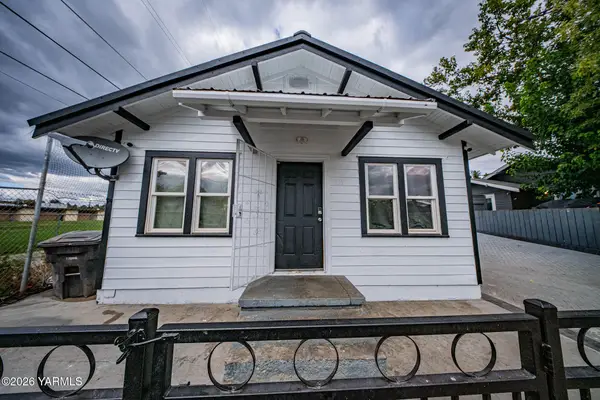 $245,000Active2 beds 1 baths660 sq. ft.
1115 W Maclaren, Yakima, WA 98902
MLS# 26-3204Listed by: BERKSHIRE HATHAWAY HOMESERVICES CENTRAL WASHINGTON REAL ESTATE - New
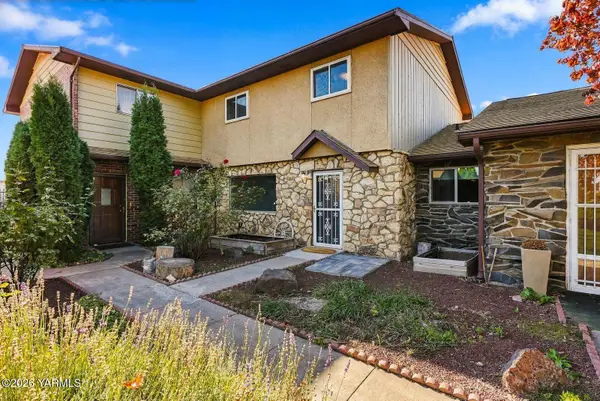 $259,000Active3 beds 2 baths1,392 sq. ft.
5901 Barge, Yakima, WA 98908
MLS# 26-3195Listed by: JOHN L SCOTT YAKIMA - New
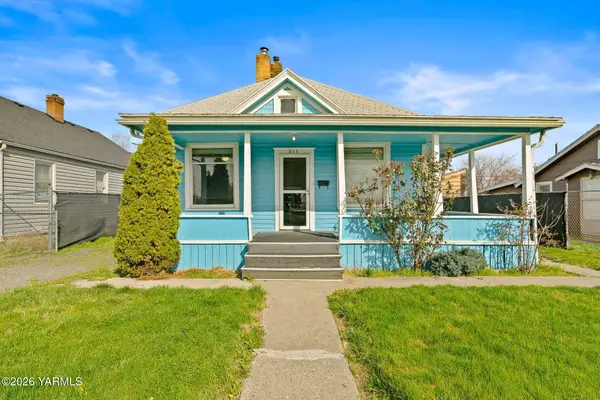 $221,000Active2 beds 1 baths1,185 sq. ft.
813 N 2nd, Yakima, WA 98901
MLS# 26-3189Listed by: RE/MAX, THE COLLECTIVE - New
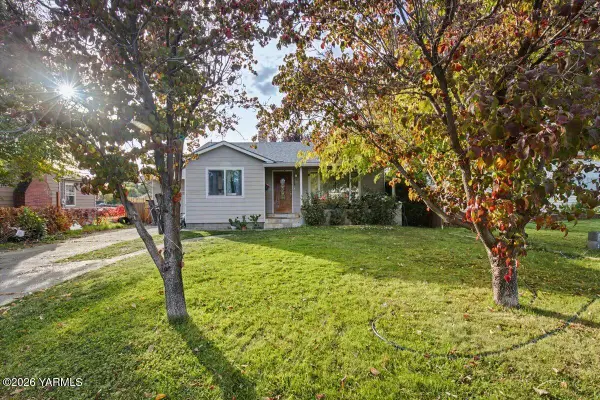 $330,000Active3 beds 2 baths2,209 sq. ft.
1014 S 17th, Yakima, WA 98902
MLS# 26-3190Listed by: YAKIMA-CW REAL ESTATE, LLC - New
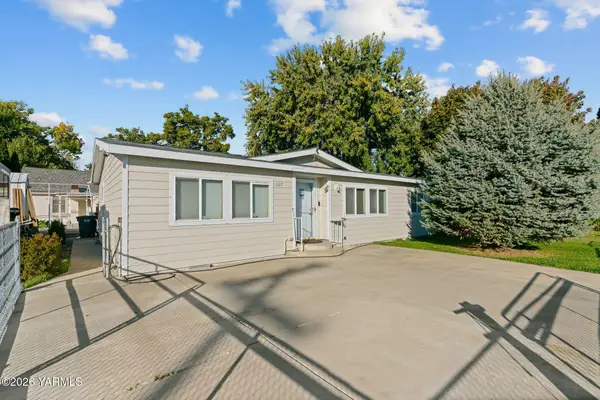 $285,000Active3 beds 2 baths1,188 sq. ft.
1317 Folsom, Yakima, WA 98902
MLS# 26-3192Listed by: JOHN L SCOTT YAKIMA


Protect your home and budget from life's surprises with an Assurant Home Warranty, backed by a partner that supports you through every step of homeownership. Explore Plans.
©2026 Century 21 Real Estate LLC. All rights reserved. CENTURY 21®, the CENTURY 21 Logo and C21® are service marks owned by Century 21 Real Estate LLC. Century 21 Real Estate LLC fully supports the principles of the Fair Housing Act and the Equal Opportunity Act. Each office is independently owned and operated. Listing information is deemed reliable but not guaranteed accurate.