
2406 Summitview Avenue, Yakima, WA 98902
Local realty services provided by:CENTURY 21 Van Dorm Realty
Listed by: kirk m. ledoux, jenifer ledoux
Office: skyline properties, inc.
MLS#:2553872
Source:NWMLS
2406 Summitview Avenue,Yakima, WA 98902
$464,950
- 4 Beds
- 2 Baths
- 2,423 sq. ft.
- Single family
- Active
Price summary
- Price:$464,950
- Price per sq. ft.:$191.89
About this home
New Price! Fabulous Tudor in Yakima's highly desirable and charming Barge-Chestnut historic neighborhood. This 1932 home has been lovingly maintained throughout its prominent ownership history. Updated where necessary yet still maintaining the home's fabulous charm. Arched doors, extensive built-ins, breakfast nook, and cozy living spaces right out of a Norman Rockwell painting. The upper primary bedroom features an enormous walk-in closet and bath off master. The original primary bedroom on the main floor offers fantastic built-in closets. 4 bedrooms, 1.75 baths, attic storage, and a large unfinished basement offer endless possibilities including short term rental potential. Exceptional fully landscaped corner lot features a private backyard, deck/gazebo, and irrigation. Alley access provides ample parking. Partial ridge views and easy access to all of the wonderful amenities that the growing Yakima community has to offer. Recent furnace/AC and water heater. All appliances included make this home move in ready! Furniture negotiable. Must see!...
Contact an agent
Home facts
- Year built:1832
- Subdivision & Development:Yakima
- Listing ID #:2553872
- Updated:September 14, 2026 at 12:25 AM
Rooms and interior
- Bedrooms:4
- Total bathrooms:2
- Full bathrooms:1
- Flooring:Carpet, Concrete Floor, Hardwood, Laminate
- Kitchen Description:Dishwasher, Disposal, Microwave, Refrigerator
- Bedroom Description:Main Level Bedrooms : 2, Upper Level Bedrooms : 2
- Basement:Yes
- Basement Description:Partially Finished
- Living area:2,423 sq. ft.
Heating and cooling
- Heating:Forced Air
- Central air:Yes
Structure and exterior
- Roof:Composition
- Year built:1832
- Building area:2,423 sq. ft.
- Lot area:0.15 Acres
- Lot Features:Alley, Corner, Paved, Sidewalk
- Architectural Style:Tudor
- Construction Materials:Stucco Exterior Finish, Wood Exterior Finish
- Exterior Features:Cabana/Gazebo, Deck, Fenced-Partially, Patio, Sprinkler System
- Foundation Description:Partially Finished
Schools
- High school:Buyer To Verify
- Middle school:Franklin Mid
- Elementary school:Robertson Elem
Utilities
- Water:Public
- Sewer:Sewer Connected
Finances and disclosures
- Price:$464,950
- Price per sq. ft.:$191.89
- Tax amount:$2,839 (2026)
Features and amenities
- Appliances:Dishwasher, Refrigerator, Washer
- Laundry features:Dryer, Washer
- Amenities:Cable TV, High Speed Internet, Irrigation, Security System, Walk-In Closet(s), Water Heater
Parking
- Total parking spaces:3
- Parking description:Attached Garage, RV Parking
- Garage:Yes
 Listings courtesy of Northwest MLS as distributed by MLS GRID. Based on information submitted to the MLS GRID as of September 14, 2026. All data is obtained from various sources and may not have been verified by broker or MLS GRID. Supplied Open House Information is subject to change without notice. All information should be independently reviewed and verified for accuracy. Properties may or may not be listed by the office/agent presenting the information. Listing information is provided for consumers' personal, non-commercial use, solely to identify prospective properties for potential purchase; all other use is strictly prohibited and may violate relevant federal and state law. Information deemed reliable but not guaranteed. Copyright © 2026 MLS GRID. All Rights Reserved. NWMLS Member Broker: Jeffrey Pust
New listings near 2406 Summitview Avenue
- New
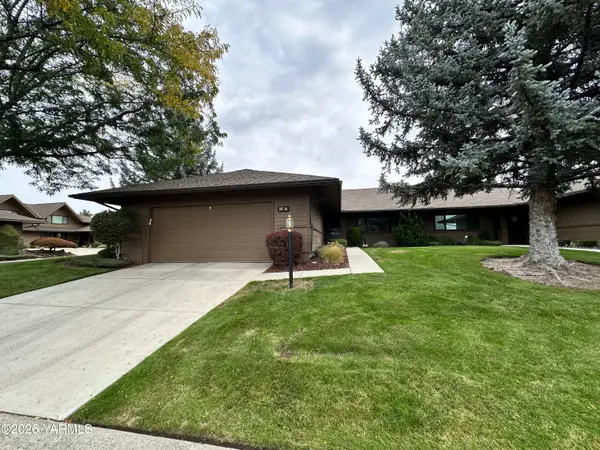 $355,000Active2 beds 2 baths1,193 sq. ft.
101 N 48th, Yakima, WA 98908
MLS# 26-2820Listed by: HOMESMART ELITE BROKERS - YAKIMA - New
 $374,900Active3 beds 2 baths1,544 sq. ft.
600 S 69th, Yakima, WA 98908
MLS# 26-2816Listed by: JOHN L SCOTT YAKIMA - New
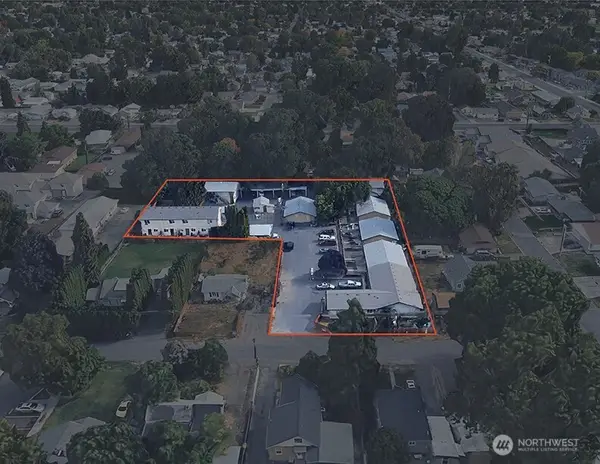 $3,100,000Active-- beds -- baths18,722 sq. ft.
1403 S 18th Avenue, Yakima, WA 98902
MLS# 2581901Listed by: KIDDER MATHEWS - New
 $389,000Active5 beds 2 baths2,940 sq. ft.
309 S 8th, Yakima, WA 98902
MLS# 26-2814Listed by: JOHN L SCOTT YAKIMA - New
 $25,000Active2 beds 1 baths684 sq. ft.
110 Sage Trail, Yakima, WA 98901
MLS# 26-2812Listed by: RE/MAX, THE COLLECTIVE - New
 $837,300Active3 beds 3 baths2,218 sq. ft.
1799 N Cottonwood, Yakima, WA 98908
MLS# 26-2813Listed by: EXP REALTY LLC KENNEWICK - New
 $430,000Active3 beds 2 baths2,274 sq. ft.
418 S 35th, Yakima, WA 98908
MLS# 26-2805Listed by: RE/MAX, THE COLLECTIVE - New
 $460,000Active3 beds 2 baths1,800 sq. ft.
6620 Appleview, Yakima, WA 98908
MLS# 26-2806Listed by: WINDERMERE REAL ESTATE - New
 $125,000Active3 beds 2 baths1,344 sq. ft.
903 N 34th, Yakima, WA 98908
MLS# 26-2808Listed by: RE/MAX, THE COLLECTIVE - New
 $340,000Active2 beds 2 baths1,555 sq. ft.
4506 Webster, Yakima, WA 98908
MLS# 26-2809Listed by: RE/MAX, THE COLLECTIVE


Protect your home and budget from life's surprises with an Assurant Home Warranty, backed by a partner that supports you through every step of homeownership. Explore Plans.
©2026 Century 21 Real Estate LLC. All rights reserved. CENTURY 21®, the CENTURY 21 Logo and C21® are service marks owned by Century 21 Real Estate LLC. Century 21 Real Estate LLC fully supports the principles of the Fair Housing Act and the Equal Opportunity Act. Each office is independently owned and operated. Listing information is deemed reliable but not guaranteed accurate.