
2606 Draper Rd, Yakima, WA 98903
Local realty services provided by:CENTURY 21 Tri-Cities
2606 Draper Rd,Yakima, WA 98903
$995,000
- 5 Beds
- 3 Baths
- 3,478 sq. ft.
- Single family
- Active
Listed by: cami leonard
Office: keller williams yakima valley
MLS#:26-1577
Source:WA_YAR
Price summary
- Price:$995,000
- Price per sq. ft.:$286.08
Contact an agent
Home facts
- Year built:1925
- Listing ID #:26-1577
- Added:60 day(s) ago
- Updated:July 23, 2026 at 08:39 PM
Rooms and interior
- Bedrooms:5
- Total bathrooms:3
- Full bathrooms:2
- Half bathrooms:1
- Flooring:Carpets, Concrete, Vinyl, Wood
- Dining Description:Formal
- Kitchen Description:Dishwasher, Free Stand R/O, Hood, Range, Refrigerator
- Bedroom Description:Double Closets
- Basement Description:Partially Finished, Utility Room
- Living area:3,478 sq. ft.
Heating and cooling
- Cooling:Wall
- Heating:Electric, Propane
Structure and exterior
- Roof:Tile
- Year built:1925
- Building area:3,478 sq. ft.
- Lot area:1.19 Acres
- Lot Features:Corner, Level, Paved Road, Sprinkler Full, Sprinkler System, View
- Construction Materials:Brick, Frame
- Exterior Features:Deck/Patio, Garden Space
- Foundation Description:Concrete
Utilities
- Water:Private Well
- Sewer:Septic Installed
Finances and disclosures
- Price:$995,000
- Price per sq. ft.:$286.08
- Tax amount:$3,630 (2026)
Features and amenities
- Laundry features:Dryer, Washer
- Amenities:Den/Library/Office, Security System
Parking
- Parking description:Detached, Garage Opener, Off Street, RV Parking
- Garage spaces:3
New listings near 2606 Draper Rd
- New
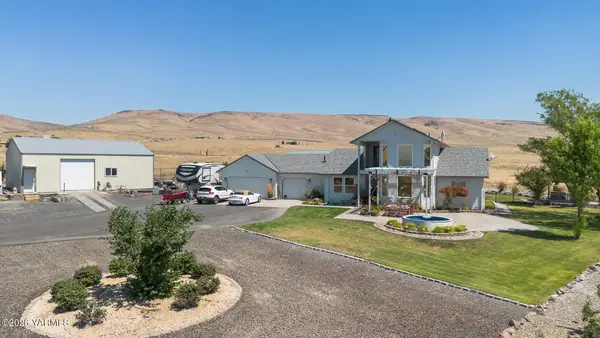 $720,000Active3 beds 3 baths1,921 sq. ft.
511 Saint Hilaire Rd, Yakima, WA 98901
MLS# 26-2264Listed by: JOHN L SCOTT YAKIMA - New
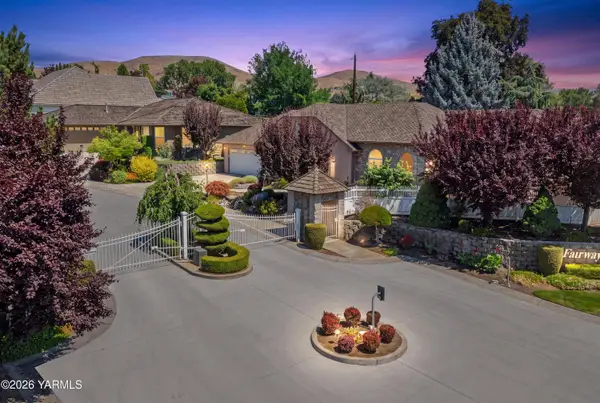 $485,000Active2 beds 2 baths1,724 sq. ft.
217 Santa Roza Dr, Yakima, WA 98901
MLS# 26-2262Listed by: RE/MAX, THE COLLECTIVE - New
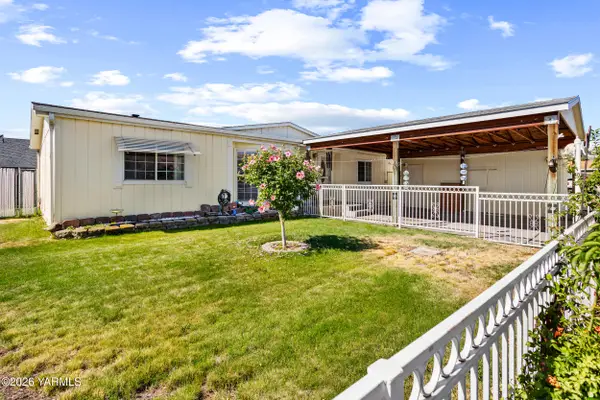 $330,000Active3 beds 2 baths1,512 sq. ft.
1004 N 34th Ave #20, Yakima, WA 98902
MLS# 26-2256Listed by: BERKSHIRE HATHAWAY HOMESERVICES CENTRAL WASHINGTON REAL ESTATE - New
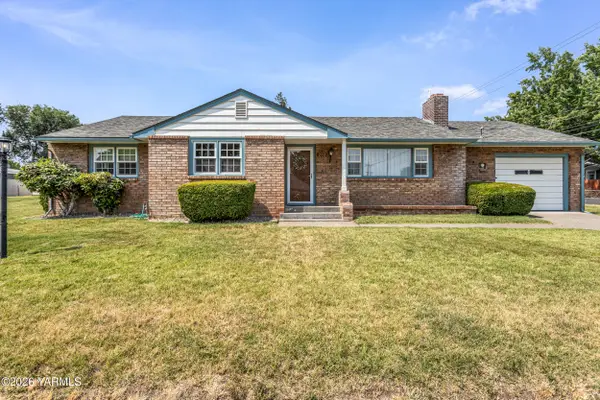 $365,000Active3 beds 2 baths1,428 sq. ft.
202 Bel Air Dr, Yakima, WA 98908
MLS# 26-2258Listed by: JOHN L SCOTT YAKIMA - New
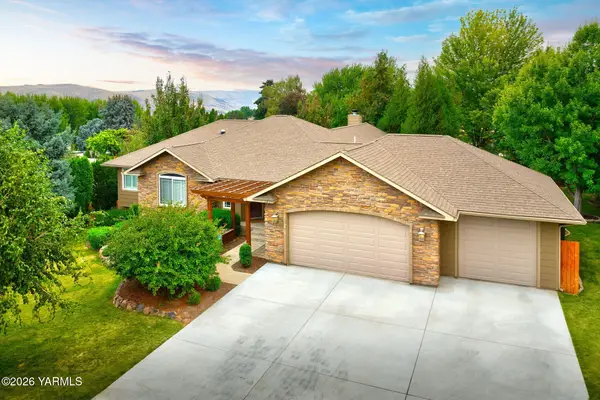 $765,000Active3 beds 3 baths3,103 sq. ft.
1013 Crest Acres Pl, Yakima, WA 98908
MLS# 26-2253Listed by: WINDERMERE REAL ESTATE - New
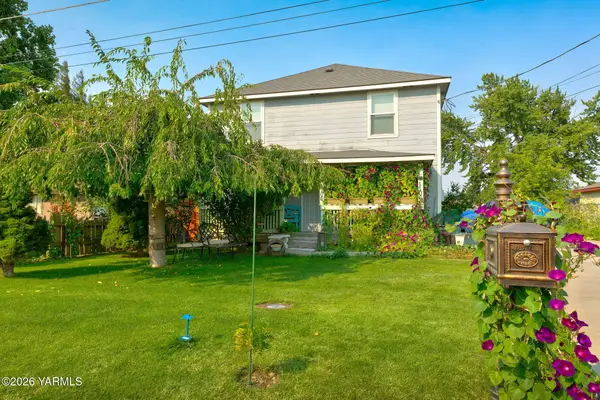 $365,000Active4 beds 2 baths1,624 sq. ft.
1106 Buwalda Ln, Yakima, WA 98901
MLS# 26-2251Listed by: RE/MAX, THE COLLECTIVE - New
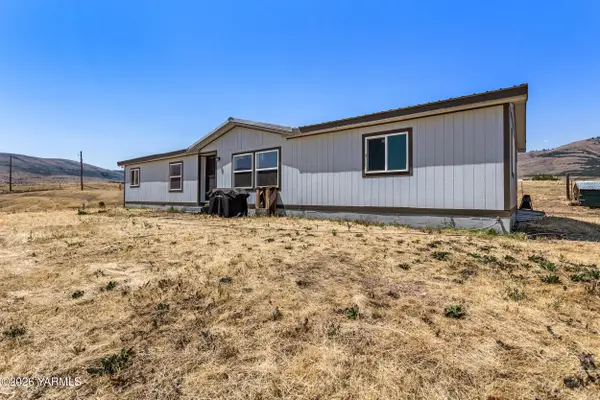 $330,000Active4 beds 2 baths1,782 sq. ft.
641 Canyon Crest Rd, Yakima, WA 98903
MLS# 26-2244Listed by: KELLY RIGHT REAL ESTATE OF TC - New
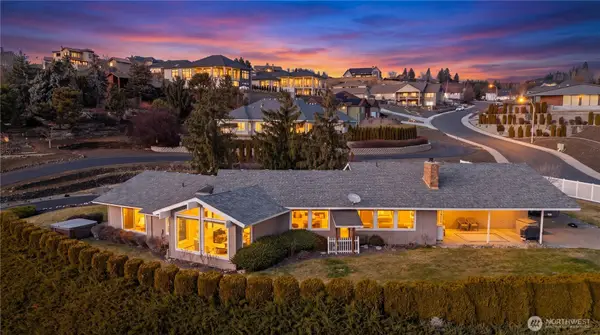 $659,900Active4 beds 3 baths2,482 sq. ft.
7407 Englewood Avenue, Yakima, WA 98908
MLS# 2547086Listed by: THE AGENCY SEATTLE/EASTSIDE
- New
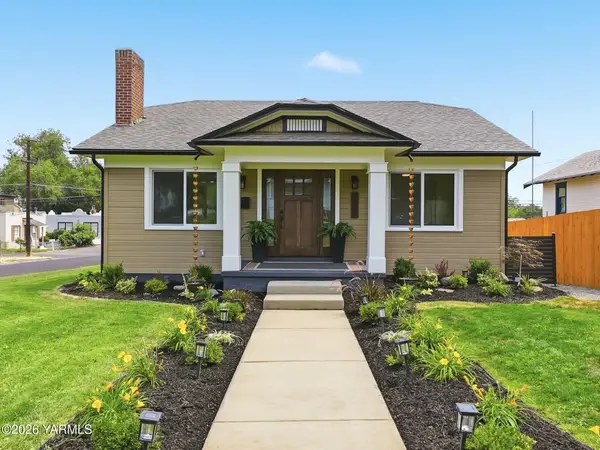 $425,000Active3 beds 2 baths2,023 sq. ft.
701 S 17th Ave, Yakima, WA 98902
MLS# 26-2237Listed by: MLS4OWNERS.COM, INC. - New
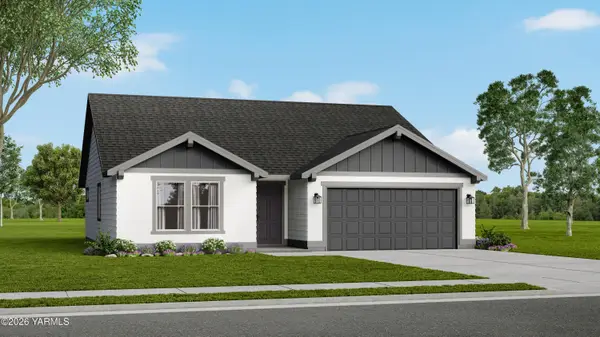 $427,990Active3 beds 2 baths1,408 sq. ft.
5800 W Larch Ave, Yakima, WA 98903
MLS# 26-2238Listed by: NEW HOME STAR WASHINGTON, LLC


Protect your home and budget from life's surprises with an Assurant Home Warranty, backed by a partner that supports you through every step of homeownership. Explore Plans.
©2026 Century 21 Real Estate LLC. All rights reserved. CENTURY 21®, the CENTURY 21 Logo and C21® are service marks owned by Century 21 Real Estate LLC. Century 21 Real Estate LLC fully supports the principles of the Fair Housing Act and the Equal Opportunity Act. Each office is independently owned and operated. Listing information is deemed reliable but not guaranteed accurate.