
312 N 50th, Yakima, WA 98908
Local realty services provided by:CENTURY 21 Tri-Cities
312 N 50th,Yakima, WA 98908
$408,500
- 4 Beds
- 3 Baths
- 1,936 sq. ft.
- Single family
- Active
Listed by: kate soldano
Office: keller williams yakima valley
MLS#:26-2920
Source:WA_YAR
Price summary
- Price:$408,500
- Price per sq. ft.:$211
About this home
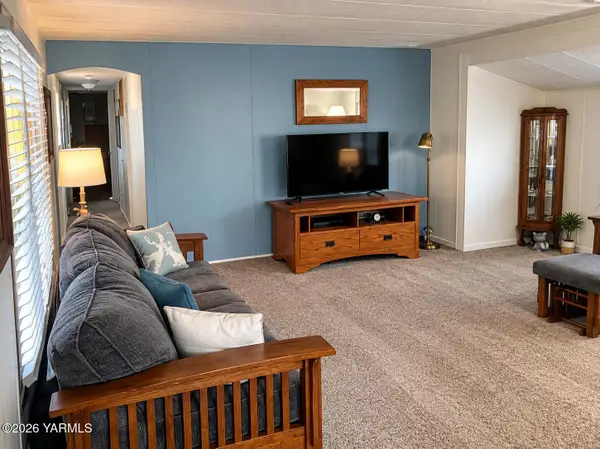
Tucked into a quiet cul-de-sac, this well-maintained split-level home offers 1,936 square feet of comfortable living space with four bedrooms, 2 1/2 bathrooms, and an attached two-car garage. The main level welcomes you with a spacious living room, formal dining area, and an updated kitchen complete with quartz countertops, tile backsplash, stainless steel appliances, and laminate wood flooring. Sliding glass doors extend the dining area onto a large, pergola-covered deck, creating an inviting setting for outdoor dining and relaxation. Upstairs, the private quarters host a spacious primary suite complete with a walk-in closet and an ensuite bath that boasts a beautifully updated, custom-tiled walk-in shower. Three additional bedrooms and a second updated full bathroom round out this floor. The lower level offers a generous family room anchored by a classic wood-burning fireplace, alongside a dedicated laundry/utility room equipped with a half bathroom for seamless convenience. Outside, the fully fenced backyard offers mature landscaping, underground sprinklers, a garden area, and a storage shed. A spacious brick-paver patio extends the outdoor living space, creating an ideal setting for dining, entertaining, or gathering around a firepit. With multiple gathering spaces, thoughtful updates, central air conditioning, and a peaceful cul-de-sac setting, this home is ready to welcome its next owners....
Contact an agent
Home facts
- Year built:1979
- Listing ID #:26-2920
- Added:1 day(s) ago
- Updated:September 23, 2026 at 03:53 AM
Rooms and interior
- Bedrooms:4
- Total bathrooms:3
- Basement Description:Finished
- Living area:1,936 sq. ft.
Heating and cooling
- Cooling:Central Air
- Heating:Electric, Forced Air
- Central air:Yes
Structure and exterior
- Year built:1979
- Building area:1,936 sq. ft.
- Architectural Style:Split Level
- Construction Materials:Brick, Frame
Utilities
- Sewer:Connected
Finances and disclosures
- Price:$408,500
- Price per sq. ft.:$211
- Tax amount:$3,408
Parking
- Parking description:Attached
- Garage spaces:2
New listings near 312 N 50th
- New
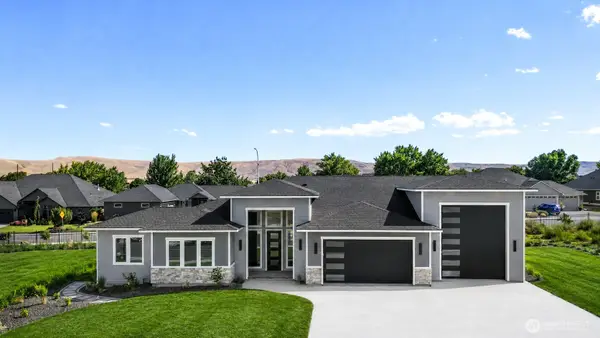 $924,900Active4 beds 3 baths2,586 sq. ft.
9316 Golden Drive, Yakima, WA 98903
MLS# 2585992Listed by: LISTWITHFREEDOM.COM
- New
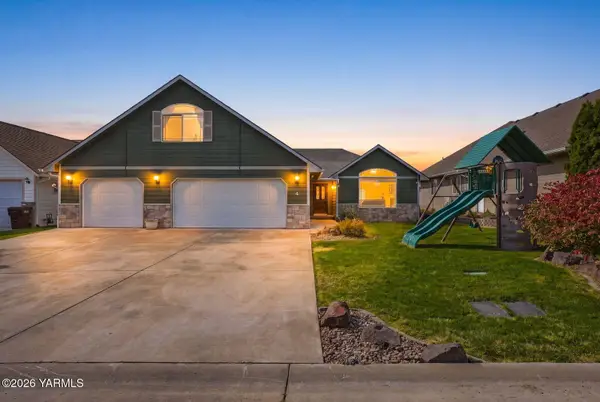 $520,000Active3 beds 2 baths2,204 sq. ft.
4 N 86th, Yakima, WA 98908
MLS# 26-2918Listed by: BERKSHIRE HATHAWAY HOMESERVICES CENTRAL WASHINGTON REAL ESTATE - New
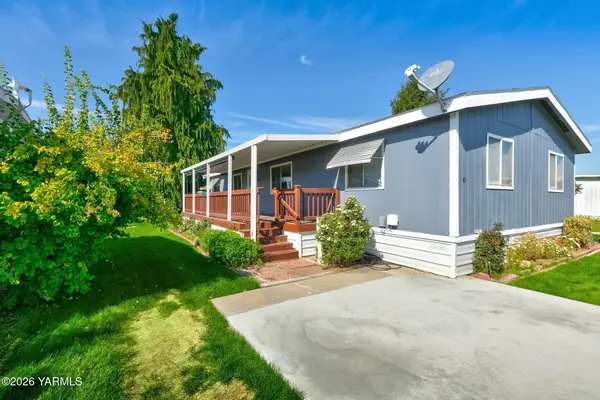 $75,000Active3 beds 2 baths1,344 sq. ft.
55 W Washington, Yakima, WA 98903
MLS# 26-2912Listed by: BERKSHIRE HATHAWAY HOMESERVICES CENTRAL WASHINGTON REAL ESTATE - New
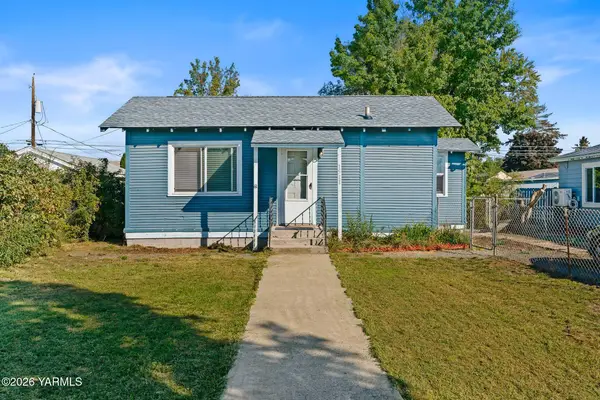 $190,000Active1 beds 1 baths826 sq. ft.
1511 Roosevelt, Yakima, WA 98902
MLS# 26-2913Listed by: JOHN L SCOTT YAKIMA - New
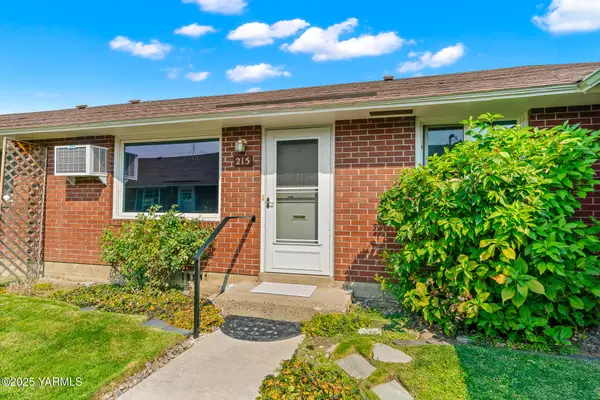 $119,000Active2 beds 1 baths900 sq. ft.
215 N 42nd, Yakima, WA 98908
MLS# 26-2914Listed by: KELLER WILLIAMS YAKIMA VALLEY - New
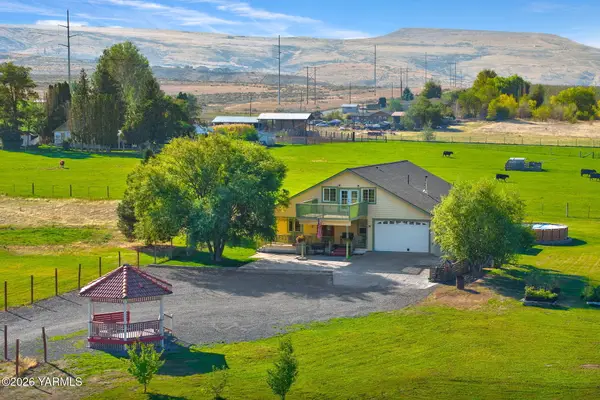 $539,999Active5 beds 4 baths3,692 sq. ft.
702 Firing Center, Yakima, WA 98901
MLS# 26-2916Listed by: JOHN L SCOTT YAKIMA - New
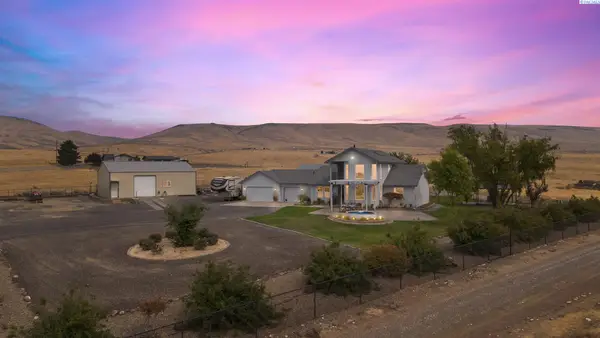 $515,000Active3 beds 3 baths1,921 sq. ft.
511 Saint Hilaire Rd., Yakima, WA 98901
MLS# 296690Listed by: JOHN L SCOTT YAKIMA 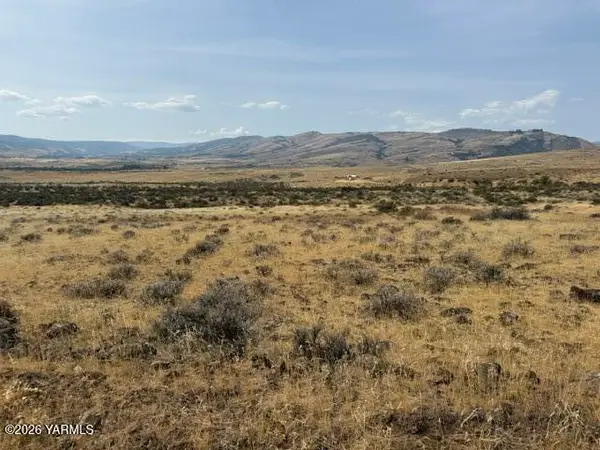 $69,000Active10 Acres
NKA Pine Mountain, Yakima, WA 98903
MLS# 26-2702Listed by: RE/MAX, THE COLLECTIVE- New
 $60,000Active2 beds 1 baths840 sq. ft.
8301 W Tieton, Yakima, WA 98908
MLS# 26-2908Listed by: KELLER WILLIAMS YAKIMA VALLEY


Protect your home and budget from life's surprises with an Assurant Home Warranty, backed by a partner that supports you through every step of homeownership. Explore Plans.
©2026 Century 21 Real Estate LLC. All rights reserved. CENTURY 21®, the CENTURY 21 Logo and C21® are service marks owned by Century 21 Real Estate LLC. Century 21 Real Estate LLC fully supports the principles of the Fair Housing Act and the Equal Opportunity Act. Each office is independently owned and operated. Listing information is deemed reliable but not guaranteed accurate.