
3201 Southcreek, Yakima, WA 98903
Local realty services provided by:CENTURY 21 Center Point
3201 Southcreek,Yakima, WA 98903
$755,000
- 5 Beds
- 5 Baths
- 4,068 sq. ft.
- Single family
- Active
Listed by: linda harris
Office: keller williams yakima valley
MLS#:26-2491
Source:WA_YAR
Price summary
- Price:$755,000
- Price per sq. ft.:$185.59
About this home
Welcome to 3201 Southcreek Dr., a spacious and versatile 5-bd, 3-full bth, 2-1/2 bth home offering 4,068 sq. ft. on nearly 2 private acres. A standout feature is the two complete living areas. The main level offers 3 bedrooms, 2 baths, a large kitchen and living area, laundry room and numerous updates including new LifeProof flooring, interior paint, appliances, lighting, and trim, and bath. An electric forced-air heat pump services the entire home along with an additional mini split in kitchen for added warmth/cooling.
The lower level provides its own kitchen, large living area, 2 bedrooms, bath, second laundry and two separate entrances. Updates include new appliances and interior paint, updated kitchen cabinets and countertops, trim and blinds, plus newly added laundry hookups.
Outside, enjoy a lovely creek, gazebo, concrete patio, underground sprinklers, resurfaced asphalt and peaceful country surroundings, all while remaining close to amenities. The impressive 6-car garage/shop offers exceptional space for vehicles, hobbies and storage, with new lighting, 2 mini split heating/cooling, a bathroom and RV hookup. Smart-home features include a whole-house smart thermostat, electronic smart door locks, Ring security system with cameras and automatic outdoor lighting. A beautiful and well loved home! MOTIVATED SELLERS!...
Contact an agent
Home facts
- Year built:1977
- Listing ID #:26-2491
- Added:57 day(s) ago
- Updated:October 11, 2026 at 03:13 PM
Rooms and interior
- Bedrooms:5
- Total bathrooms:5
- Basement Description:Finished
- Living area:4,068 sq. ft.
Heating and cooling
- Cooling:Central Air
- Heating:Electric, Forced Air, Heat Pump
- Central air:Yes
Structure and exterior
- Year built:1977
- Building area:4,068 sq. ft.
- Lot area:1 Acres
- Lot Features:Level
- Construction Materials:Frame
Utilities
- Sewer:Septic Installed
Finances and disclosures
- Price:$755,000
- Price per sq. ft.:$185.59
- Tax amount:$5,610
Features and amenities
- Smart home:Yes
Parking
- Parking description:Detached, Off Street
New listings near 3201 Southcreek
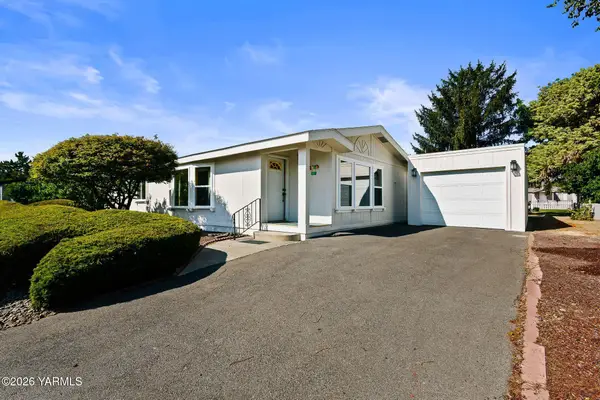 $249,900Active3 beds 2 baths1,361 sq. ft.
3701 Gun Club, Yakima, WA 98901
MLS# 26-2069Listed by: JOHN L SCOTT YAKIMA- New
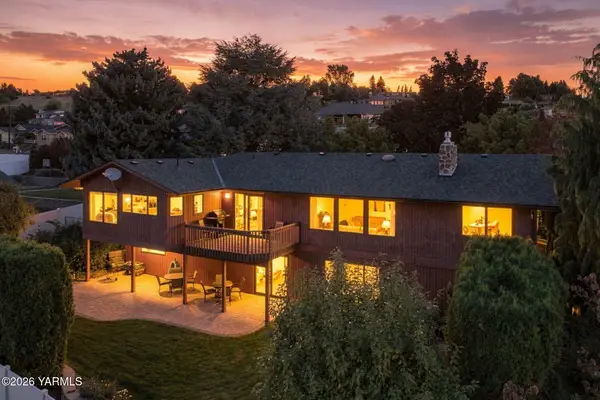 $549,000Active4 beds 3 baths3,432 sq. ft.
5802 Englewood, Yakima, WA 98908
MLS# 26-3101Listed by: WINDERMERE REAL ESTATE - New
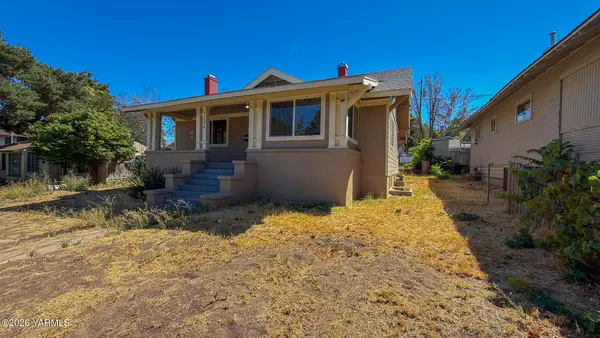 $349,900Active5 beds 2 baths2,860 sq. ft.
2214 Summitview, Yakima, WA 98902
MLS# 26-3093Listed by: YAKIMA-CW REAL ESTATE, LLC - New
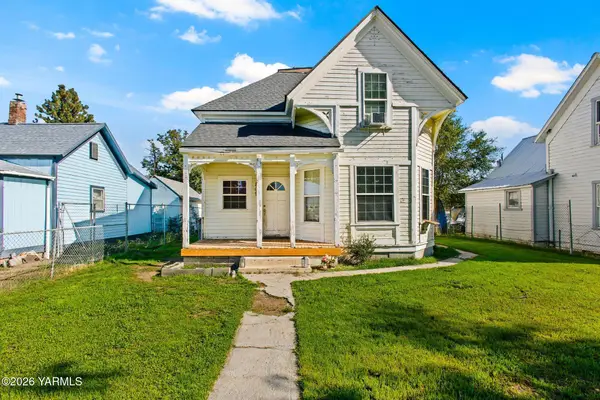 $249,900Active4 beds 2 baths1,525 sq. ft.
809 N 4th, Yakima, WA 98903
MLS# 26-3095Listed by: RE/MAX, THE COLLECTIVE - New
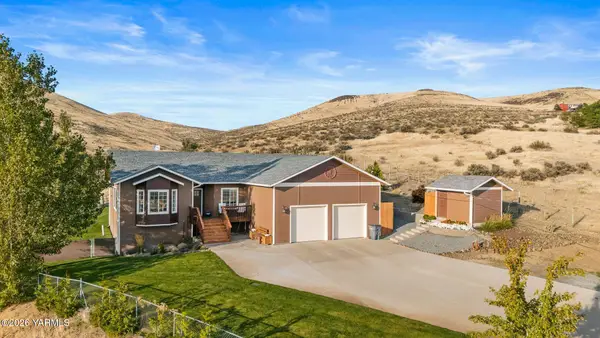 $525,000Active3 beds 2 baths1,914 sq. ft.
1211 Summerset, Yakima, WA 98901
MLS# 26-3097Listed by: RE/MAX, THE COLLECTIVE - New
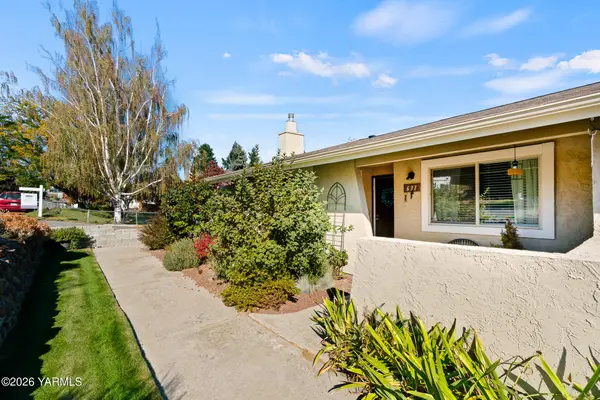 $299,000Active2 beds 2 baths1,160 sq. ft.
631 N 50th, Yakima, WA 98908
MLS# 26-3090Listed by: RE/MAX, THE COLLECTIVE - New
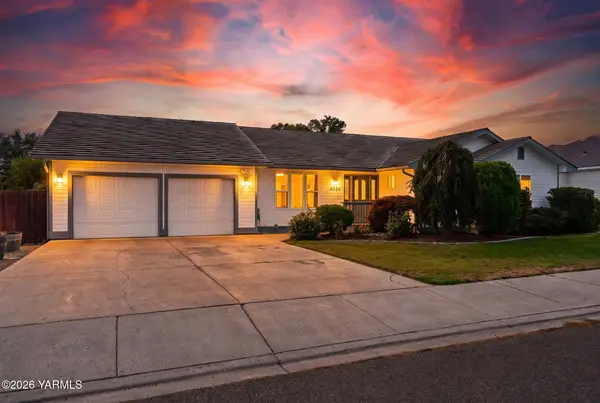 $449,900Active3 beds 2 baths2,042 sq. ft.
4956 N Sky Vista, Yakima, WA 98901
MLS# 26-3086Listed by: RE/MAX, THE COLLECTIVE - Open Sun, 12 to 2pmNew
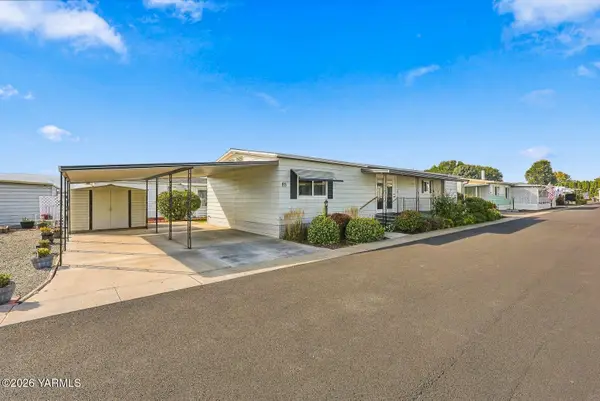 $79,500Active2 beds 2 baths1,248 sq. ft.
18 W Washington, Union Gap, WA 98903
MLS# 26-3087Listed by: KELLER WILLIAMS YAKIMA VALLEY - New
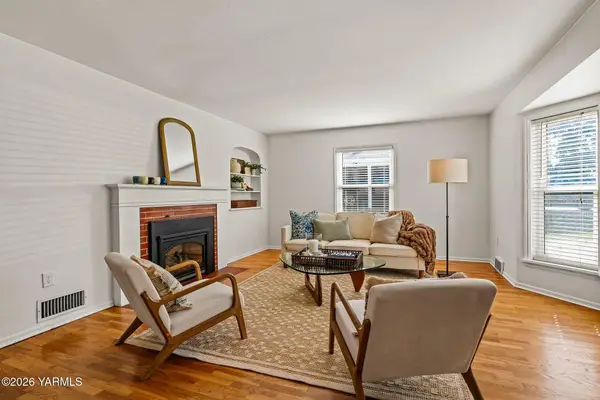 $389,000Active3 beds 2 baths2,256 sq. ft.
611 S 24th, Yakima, WA 98902
MLS# 26-3089Listed by: JOHN L SCOTT YAKIMA - New
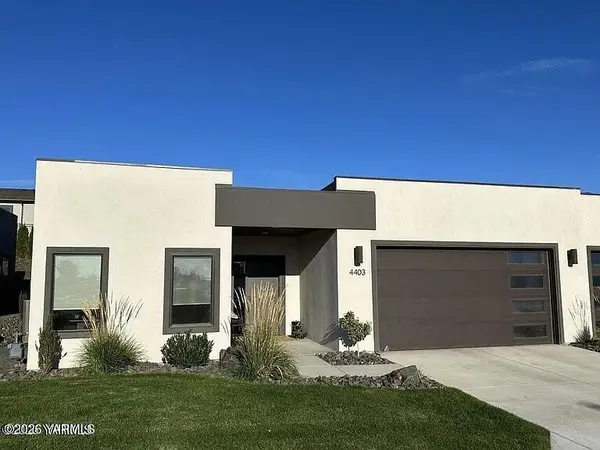 $550,000Active3 beds 2 baths1,690 sq. ft.
4502 Tayhill, Yakima, WA 98908
MLS# 26-3085Listed by: MLS4OWNERS.COM, INC.


Protect your home and budget from life's surprises with an Assurant Home Warranty, backed by a partner that supports you through every step of homeownership. Explore Plans.
©2026 Century 21 Real Estate LLC. All rights reserved. CENTURY 21®, the CENTURY 21 Logo and C21® are service marks owned by Century 21 Real Estate LLC. Century 21 Real Estate LLC fully supports the principles of the Fair Housing Act and the Equal Opportunity Act. Each office is independently owned and operated. Listing information is deemed reliable but not guaranteed accurate.