
409 N 89th, Yakima, WA 98908
Local realty services provided by:CENTURY 21 Tri-Cities
409 N 89th,Yakima, WA 98908
$569,518
- 4 Beds
- 3 Baths
- 2,388 sq. ft.
- Single family
- Active
Listed by: chris nye
Office: mls4owners.com, inc.
MLS#:26-3138
Source:WA_YAR
Price summary
- Price:$569,518
- Price per sq. ft.:$238.49
About this home
The 2388 plan is a thoughtfully designed two story home. The open layout leads directly from a large great room into a substantially sized kitchen that is complete with a corner pantry and island. An adjacent dining area is perfect for entertaining. Upstairs features 4 bedrooms and a centrally located recreation room, serving as a secondary living space. The master suite is isolated from the other bedrooms and features a large master bath with a dual sink vanity and an adjoining walk-in closet. The laundry room is conveniently located upstairs. The tandem three car garage leads directly to a powder room.
Contact an agent
Home facts
- Year built:2026
- Listing ID #:26-3138
- Added:1 day(s) ago
- Updated:October 15, 2026 at 05:49 PM
Rooms and interior
- Bedrooms:4
- Total bathrooms:3
- Rooms Total:10
- Basement Description:Crawl Space
- Living area:2,388 sq. ft.
Heating and cooling
- Cooling:Central Air
- Heating:Forced Air, Heat Pump
- Central air:Yes
Structure and exterior
- Year built:2026
- Building area:2,388 sq. ft.
- Construction Materials:Frame, Masonite
Utilities
- Sewer:Connected
Finances and disclosures
- Price:$569,518
- Price per sq. ft.:$238.49
- Tax amount:$500
Parking
- Parking description:Attached
- Garage spaces:3
New listings near 409 N 89th
- New
 $342,000Active2 beds 1 baths1,080 sq. ft.
629 Estee, Yakima, WA 98908
MLS# 26-3139Listed by: RE/MAX, THE COLLECTIVE - Open Fri, 11:30am to 1:30pmNew
 $299,000Active2 beds 1 baths1,684 sq. ft.
221 N 18th, Yakima, WA 98902
MLS# 26-3141Listed by: JOHN L SCOTT YAKIMA - New
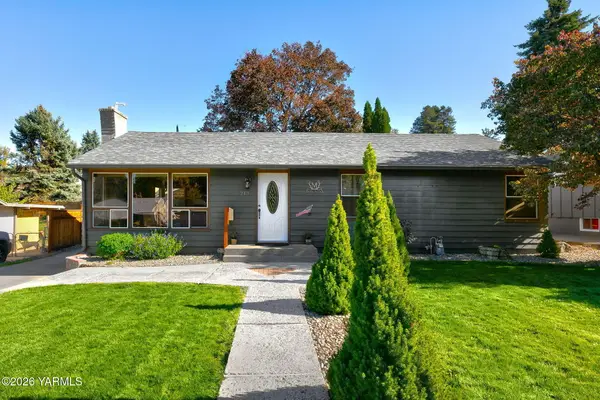 $388,000Active4 beds 2 baths2,250 sq. ft.
213 N 29th, Yakima, WA 98902
MLS# 26-3143Listed by: JOHN L SCOTT YAKIMA - Open Sat, 12 to 2pmNew
 $520,000Active3 beds 2 baths2,242 sq. ft.
4603 W Larch, Yakima, WA 98908
MLS# 26-3144Listed by: JOHN L SCOTT YAKIMA - New
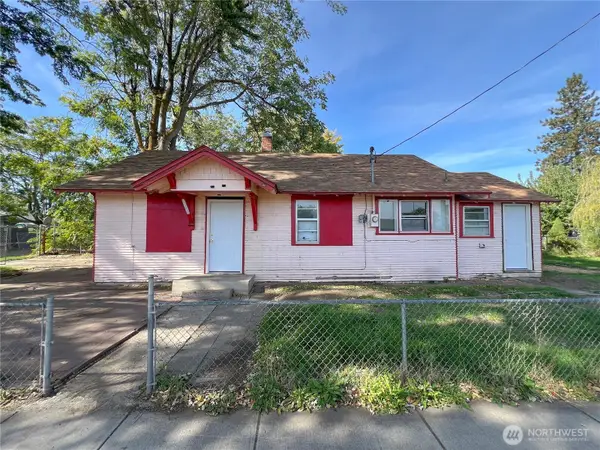 $139,900Active2 beds 1 baths1,050 sq. ft.
1102 Jefferson Avenue, Yakima, WA 98902
MLS# 2594644Listed by: EVERGREEN STATE HOMES
- New
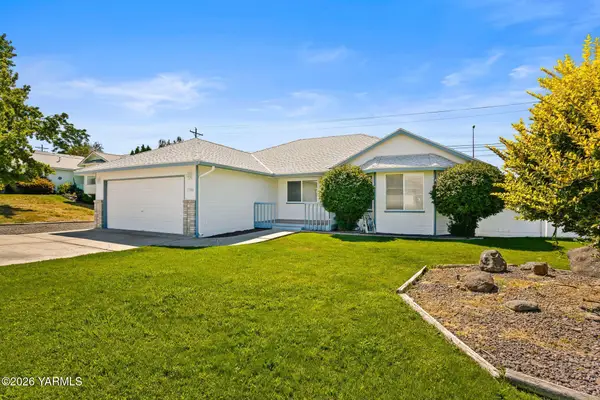 $385,000Active3 beds 2 baths1,625 sq. ft.
5506 Castle Mountain, Yakima, WA 98901
MLS# 26-3133Listed by: RE/MAX, THE COLLECTIVE - Open Sun, 2 to 4pmNew
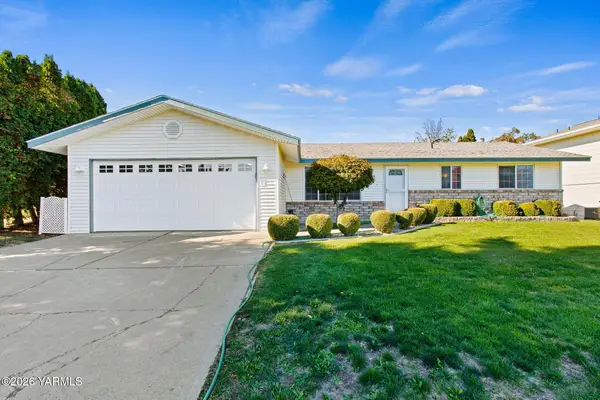 $350,000Active3 beds 2 baths1,424 sq. ft.
1416 Karr, Yakima, WA 98902
MLS# 26-3131Listed by: JOHN L SCOTT YAKIMA - New
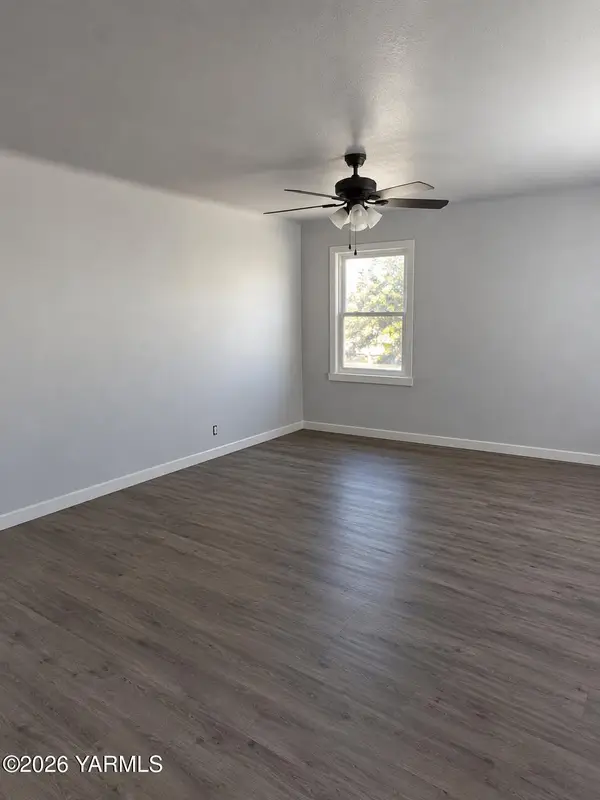 $335,000Active4 beds 2 baths1,972 sq. ft.
1212 Queen, Yakima, WA 98902
MLS# 26-3132Listed by: RE/MAX, THE COLLECTIVE - Open Sun, 11am to 1pmNew
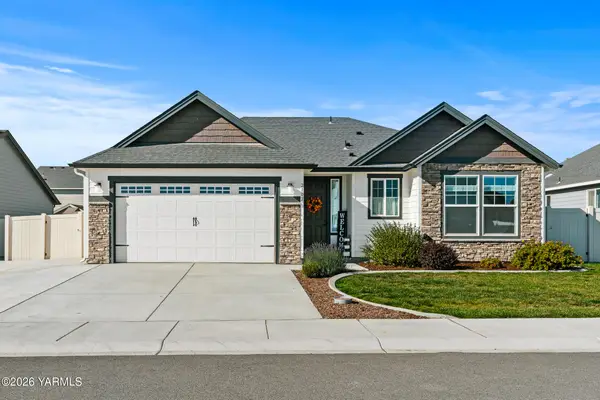 $435,000Active3 beds 2 baths1,740 sq. ft.
2102 Amber, Yakima, WA 98901
MLS# 26-3130Listed by: BERKSHIRE HATHAWAY HOMESERVICES CENTRAL WASHINGTON REAL ESTATE


Protect your home and budget from life's surprises with an Assurant Home Warranty, backed by a partner that supports you through every step of homeownership. Explore Plans.
©2026 Century 21 Real Estate LLC. All rights reserved. CENTURY 21®, the CENTURY 21 Logo and C21® are service marks owned by Century 21 Real Estate LLC. Century 21 Real Estate LLC fully supports the principles of the Fair Housing Act and the Equal Opportunity Act. Each office is independently owned and operated. Listing information is deemed reliable but not guaranteed accurate.