
506 N 62nd, Yakima, WA 98908
Local realty services provided by:CENTURY 21 Tri-Cities
506 N 62nd,Yakima, WA 98908
$695,000
- 4 Beds
- 4 Baths
- 3,433 sq. ft.
- Single family
- Active
Listed by: chris thorn
Office: john l scott yakima
MLS#:26-2185
Source:WA_YAR
Price summary
- Price:$695,000
- Price per sq. ft.:$202.45
About this home
Your peaceful, serene, and meticulously maintained Uplands home is now available! Natural light pours through this 3,433 square foot two-level sanctuary that rests on .24 acres with a two-bay attached heated/cooled and freshly painted garage including an extra storage space spanning the length of the garage inside as well creating an all-around exquisite living experience.
Breathtaking views will begin your tour of this uncompromising quality home as you walk inside and look to the south. Be sure not to miss the expansive primary suite with a cozy gas fireplace, walk-in closet, and a spa-like full bathroom with heated floors. The flowing layout continues with four total bedrooms (three of them with en-suite bathrooms), 3.5 total bathrooms, a spacious daylight basement downstairs with a new gas fireplace, and new ceiling fans throughout the home.
The open concept chef's kitchen includes upgraded stainless steel appliances and a gas range, hardwood flooring, granite countertops, and bar style seating. Don't miss the remote sunshade blinds located in multiple areas inside and then some manual ones outside the home along with a smart lighting system to boot!
Restore and relax with your outdoor amenities which start with an extremely spacious backyard covered patio ready for al-fresco dining, wonderful gardening areas, 360-degree professional landscaping, a tiled 4-foot deep in-ground soaking pool with hot tub, a paved driveway, full backyard fencing, central A/C with additional mini-split systems to further customize the temperatures that are most comfortable for you, forced heat, a hardwired alarm system, a whole house backup generator, off-street and RV parking, filtering water system, underground sprinkler system with sprinkler control application, and much more that must be seen in person to fully appreciate!...
Contact an agent
Home facts
- Year built:1973
- Listing ID #:26-2185
- Added:52 day(s) ago
- Updated:September 12, 2026 at 03:08 PM
Rooms and interior
- Bedrooms:4
- Total bathrooms:4
- Basement Description:Finished
- Living area:3,433 sq. ft.
Heating and cooling
- Cooling:Central Air
- Heating:Forced Air
- Central air:Yes
Structure and exterior
- Year built:1973
- Building area:3,433 sq. ft.
- Construction Materials:Frame, Stucco
Utilities
- Sewer:Connected
Finances and disclosures
- Price:$695,000
- Price per sq. ft.:$202.45
- Tax amount:$5,610
Parking
- Parking description:Attached, Off Street
- Garage spaces:2
New listings near 506 N 62nd
- New
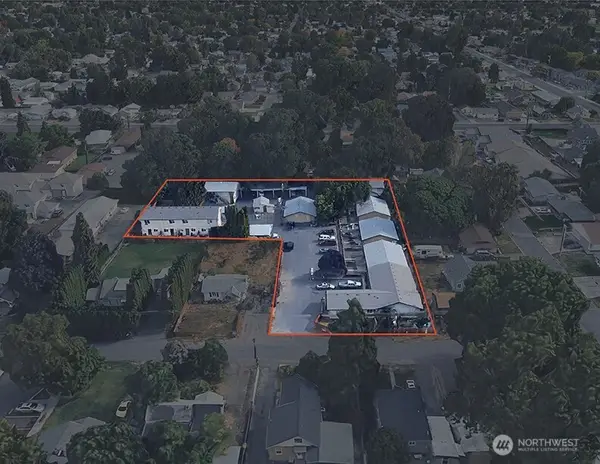 $3,100,000Active-- beds -- baths18,722 sq. ft.
1403 S 18th Avenue, Yakima, WA 98902
MLS# 2581901Listed by: KIDDER MATHEWS
- New
 $389,000Active5 beds 2 baths2,940 sq. ft.
309 S 8th, Yakima, WA 98902
MLS# 26-2814Listed by: JOHN L SCOTT YAKIMA - New
 $25,000Active2 beds 1 baths684 sq. ft.
110 Sage Trail, Yakima, WA 98901
MLS# 26-2812Listed by: RE/MAX, THE COLLECTIVE - New
 $837,300Active3 beds 3 baths2,218 sq. ft.
1799 N Cottonwood, Yakima, WA 98908
MLS# 26-2813Listed by: EXP REALTY LLC KENNEWICK - Open Sun, 2 to 4pmNew
 $430,000Active3 beds 2 baths2,274 sq. ft.
418 S 35th, Yakima, WA 98908
MLS# 26-2805Listed by: RE/MAX, THE COLLECTIVE - New
 $460,000Active3 beds 2 baths1,800 sq. ft.
6620 Appleview, Yakima, WA 98908
MLS# 26-2806Listed by: WINDERMERE REAL ESTATE - New
 $125,000Active3 beds 2 baths1,344 sq. ft.
903 N 34th, Yakima, WA 98908
MLS# 26-2808Listed by: RE/MAX, THE COLLECTIVE - New
 $340,000Active2 beds 2 baths1,555 sq. ft.
4506 Webster, Yakima, WA 98908
MLS# 26-2809Listed by: RE/MAX, THE COLLECTIVE - Open Sat, 12 to 2pmNew
 $299,000Active3 beds 2 baths1,440 sq. ft.
2040 Selah Naches, Yakima, WA 98908
MLS# 26-2797Listed by: RE/MAX, THE COLLECTIVE - Open Sat, 12 to 2pmNew
 $719,500Active3 beds 2 baths2,402 sq. ft.
5834 Scenic Ridge, Yakima, WA 98908
MLS# 26-2798Listed by: KELLER WILLIAMS YAKIMA VALLEY


Protect your home and budget from life's surprises with an Assurant Home Warranty, backed by a partner that supports you through every step of homeownership. Explore Plans.
©2026 Century 21 Real Estate LLC. All rights reserved. CENTURY 21®, the CENTURY 21 Logo and C21® are service marks owned by Century 21 Real Estate LLC. Century 21 Real Estate LLC fully supports the principles of the Fair Housing Act and the Equal Opportunity Act. Each office is independently owned and operated. Listing information is deemed reliable but not guaranteed accurate.