511 N 39th, Yakima, WA 98901
Local realty services provided by:CENTURY 21 Center Point
511 N 39th,Yakima, WA 98901
$319,500
- 3 Beds
- 1 Baths
- 1,372 sq. ft.
- Single family
- Active
Listed by: greg bemis
Office: john l scott yakima
MLS#:26-3322
Source:WA_YAR
Price summary
- Price:$319,500
- Price per sq. ft.:$232.87
About this home
Move-in ready home in a great Terrace Heights neighborhood on a quiet road! Enjoy the spacious, fully fenced backyard with underground sprinklers and a charming side patio featuring a water feature and fish pond--perfect for relaxing or entertaining. Home features include four Mitsubishi mini-split systems for year-round comfort, a heated bathroom floor, an updated walk-in shower, gas fireplace and a two-car garage. Recent improvements include new insulation and an updated electrical panel. All appliances are included in the roomy kitchen with island making this home ready for you to move in and enjoy!
Contact an agent
Home facts
- Year built:1966
- Listing ID #:26-3322
- Added:1 day(s) ago
- Updated:October 31, 2026 at 02:41 AM
Rooms and interior
- Bedrooms:3
- Total bathrooms:1
- Living area:1,372 sq. ft.
Heating and cooling
- Heating:Electric
Structure and exterior
- Year built:1966
- Building area:1,372 sq. ft.
- Lot Features:Level
- Construction Materials:Frame
Utilities
- Sewer:Connected
Finances and disclosures
- Price:$319,500
- Price per sq. ft.:$232.87
- Tax amount:$3,048
Parking
- Garage spaces:2
New listings near 511 N 39th
- New
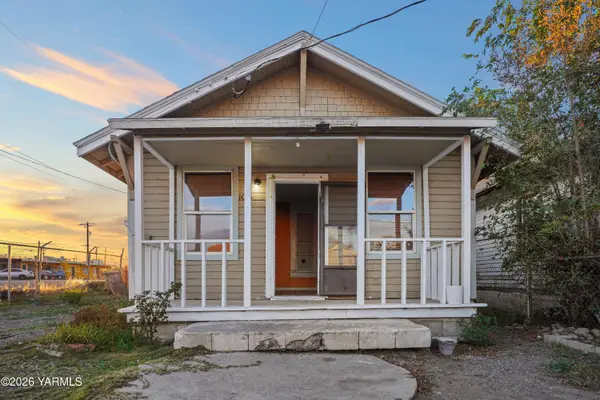 $189,000Active3 beds 1 baths1,112 sq. ft.
1016 N 2nd, Yakima, WA 98901
MLS# 26-3325Listed by: JOHN L SCOTT YAKIMA - New
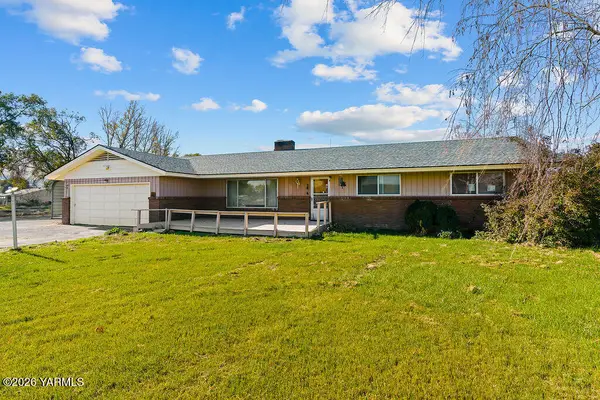 $465,000Active3 beds 3 baths1,738 sq. ft.
3480 Birchfield, Yakima, WA 98901
MLS# 26-3326Listed by: RE/MAX, THE COLLECTIVE - New
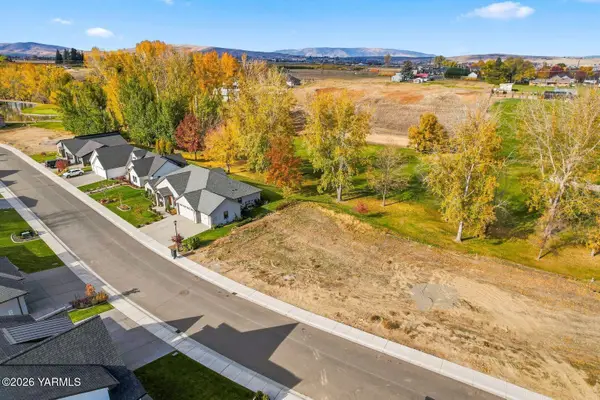 $140,000Active0 Acres
9505 Apple Tree, Yakima, WA 98903
MLS# 26-3327Listed by: YV WINE COUNTRY PROPERTIES - New
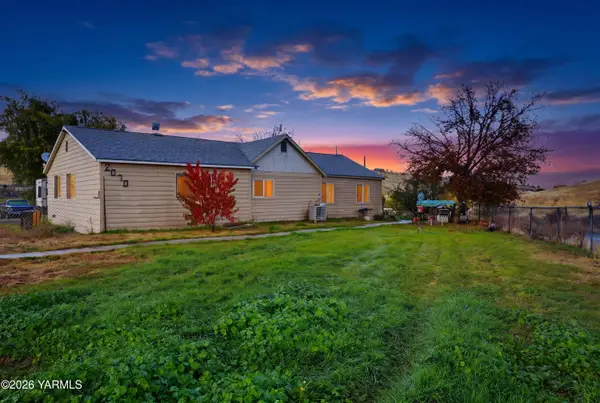
 $450,000Active4 beds 3 baths1,724 sq. ft.
2070 Hubbard, Yakima, WA 98908
MLS# 26-3323Listed by: CENTURY 21 CENTER POINT - New
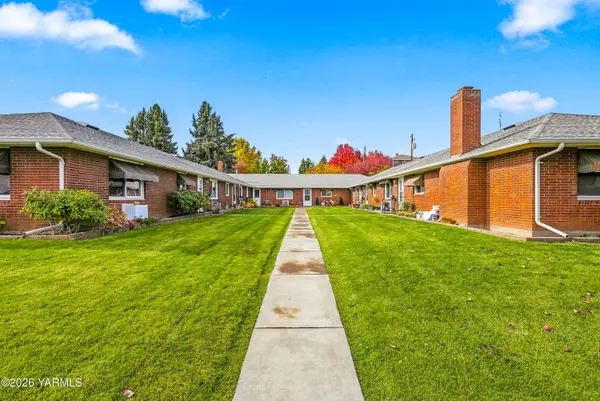 $133,000Active2 beds 1 baths900 sq. ft.
216 N 38th, Yakima, WA 98902
MLS# 26-3324Listed by: BERKSHIRE HATHAWAY HOMESERVICES CENTRAL WASHINGTON REAL ESTATE - New
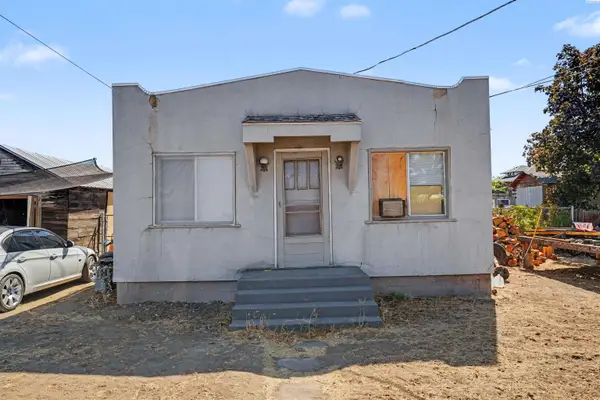 $115,000Active2 beds 1 baths572 sq. ft.
1810 Boggess St, Yakima, WA 98901
MLS# 297516Listed by: LPT REALTY LLC - New
 $875,000Active3 beds 3 baths3,398 sq. ft.
4611 Scenic, Yakima, WA 98908
MLS# 26-3308Listed by: RE/MAX, THE COLLECTIVE - New
 $480,000Active3 beds 3 baths2,432 sq. ft.
5500 Castle Mountain, Yakima, WA 98901
MLS# 26-3309Listed by: RE/MAX, THE COLLECTIVE - New
 $125,000Active62.32 Acres
0 Roza View Drive #8, Yakima, WA 98901
MLS# 2565956Listed by: LARSEN PROPERTIES REALTY LLC


Protect your home and budget from life's surprises with an Assurant Home Warranty, backed by a partner that supports you through every step of homeownership. Explore Plans.
©2026 Century 21 Real Estate LLC. All rights reserved. CENTURY 21®, the CENTURY 21 Logo and C21® are service marks owned by Century 21 Real Estate LLC. Century 21 Real Estate LLC fully supports the principles of the Fair Housing Act and the Equal Opportunity Act. Each office is independently owned and operated. Listing information is deemed reliable but not guaranteed accurate.