
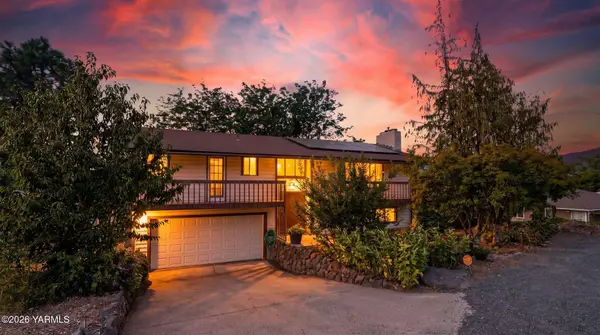
5210 Bitterroot Way, Yakima, WA 98908
Local realty services provided by:CENTURY 21 Tri-Cities
Listed by: chelsea irwin, meg m irwin
Office: berkshire hathaway homeservices central washington real estate
MLS#:26-2445
Source:WA_YAR
Price summary
- Price:$988,000
- Price per sq. ft.:$228.7
Contact an agent
Home facts
- Year built:1953
- Listing ID #:26-2445
- Added:1 day(s) ago
- Updated:August 12, 2026 at 08:07 PM
Rooms and interior
- Bedrooms:4
- Total bathrooms:3
- Full bathrooms:2
- Half bathrooms:1
- Flooring:Carpets, Slate, Tile
- Dining Description:Eating Bar, Formal
- Kitchen Description:Built-in Range/Oven, Dishwasher, Disposal, Double Ovens, Gas Range, Hood, Insta-Hot, Kitchen Island, Microwave, Pantry, Range, Refrigerator, Water Softener
- Bedroom Description:Walk-in Closets
- Basement Description:Partially Finished, Utility Room, Workshop
- Living area:4,320 sq. ft.
Heating and cooling
- Cooling:Central Air
- Heating:Forced Air, Gas, Heat Pump
Structure and exterior
- Roof:Composition
- Year built:1953
- Building area:4,320 sq. ft.
- Lot area:0.47 Acres
- Lot Features:Fenced Back, Paved Road, Sprinkler Full, Sprinkler System, View
- Construction Materials:Frame, Wood
- Exterior Features:Deck/Patio, Garden Space, In Ground Pool, Prof Landscaping, Yard Lights
- Foundation Description:Concrete
Utilities
- Water:Public Water
- Sewer:Connected
Finances and disclosures
- Price:$988,000
- Price per sq. ft.:$228.7
- Tax amount:$5,351 (2026)
Features and amenities
- Laundry features:Dryer, Washer
- Amenities:Den/Library/Office, Security System, Wet Bar
- Pool features:In Ground Pool
Parking
- Parking description:Attached, Carport, Off Street
- Garage spaces:2
New listings near 5210 Bitterroot Way
- New
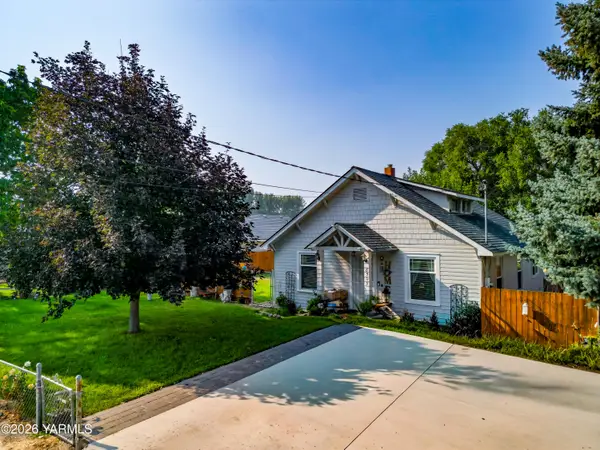 $304,999Active2 beds 1 baths1,008 sq. ft.
8505 Aspen Ave, Yakima, WA 98903
MLS# 26-2454Listed by: YAKIMA-CW REAL ESTATE, LLC - New
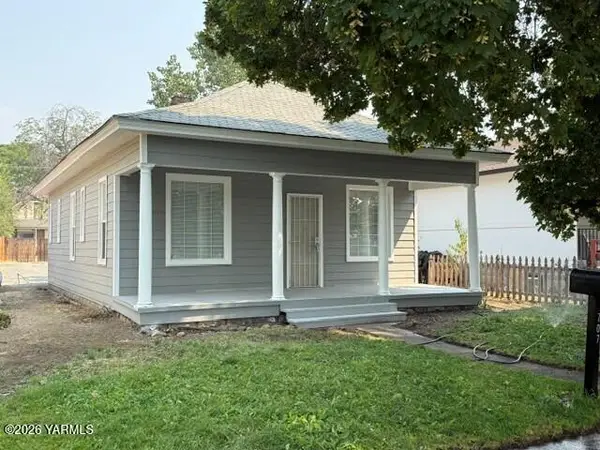 $232,000Active2 beds 1 baths864 sq. ft.
707 S 14th Ave, Yakima, WA 98902
MLS# 26-2455Listed by: HOME SOURCE OF YAKIMA - New
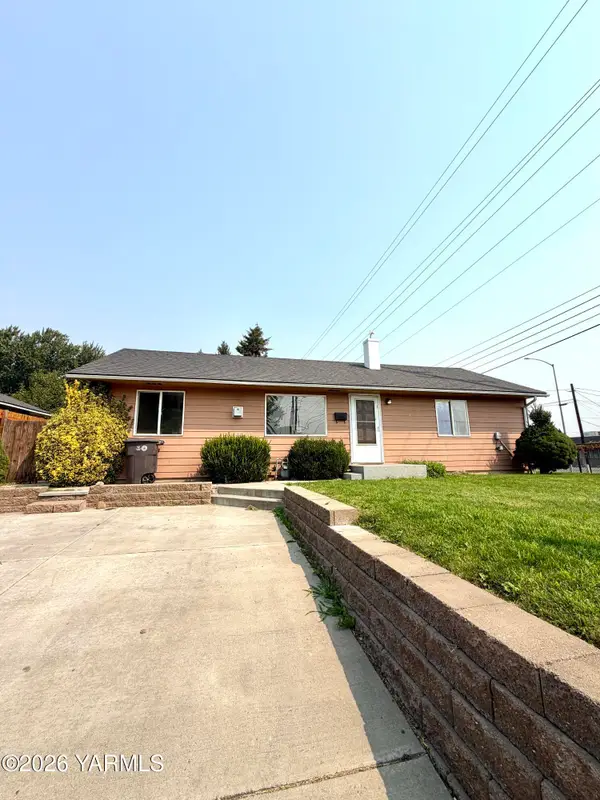 $400,000Active4 beds 2 baths1,605 sq. ft.
1023 S 36th Ave, Yakima, WA 98902
MLS# 26-2447Listed by: YAKIMA-CW REAL ESTATE, LLC - New
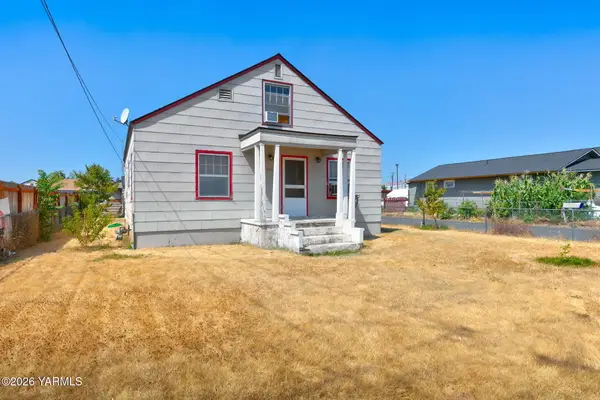 $220,000Active3 beds 1 baths2,058 sq. ft.
810 N 16th Ave, Yakima, WA 98902
MLS# 26-2448Listed by: WINDERMERE REAL ESTATE - New
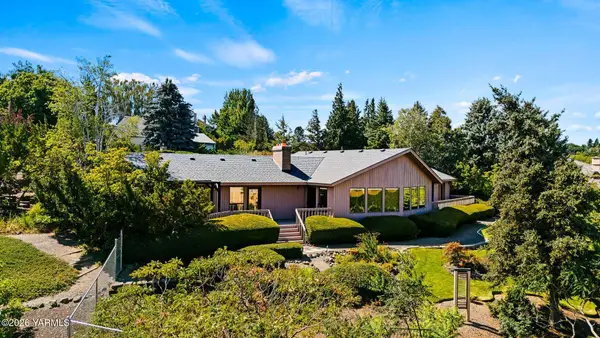 $625,000Active3 beds 2 baths2,510 sq. ft.
4701 Hilltop Ln, Yakima, WA 98908
MLS# 26-2449Listed by: JOHN L SCOTT YAKIMA - New
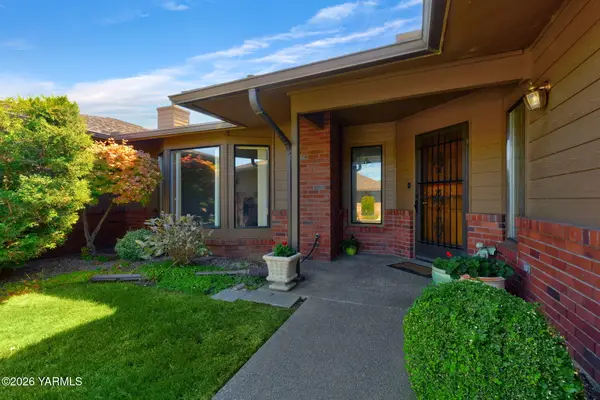 $409,000Active2 beds 2 baths1,670 sq. ft.
101 N 48th Ave #39B, Yakima, WA 98908
MLS# 26-2450Listed by: JOHN L SCOTT YAKIMA - New
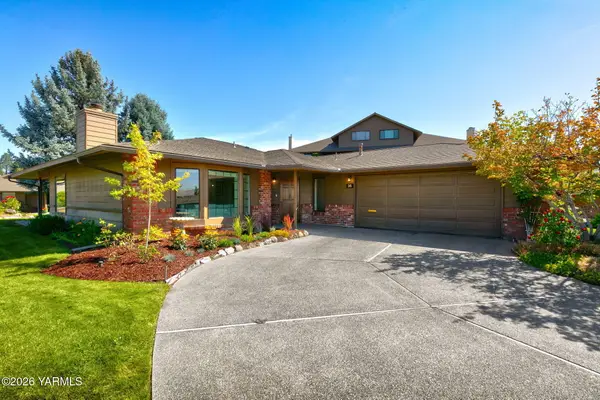 $449,000Active2 beds 2 baths1,798 sq. ft.
101 N 48th Ave #35, Yakima, WA 98908
MLS# 26-2451Listed by: JOHN L SCOTT YAKIMA - New
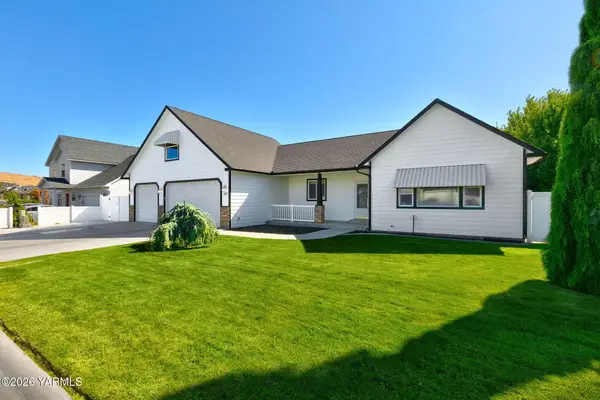 $450,000Active3 beds 2 baths2,030 sq. ft.
403 S 93rd Ave, Yakima, WA 98908
MLS# 26-2452Listed by: KELLER WILLIAMS YAKIMA VALLEY - New
 $435,000Active3 beds 3 baths1,926 sq. ft.
914 Pecks Canyon Rd, Yakima, WA 98908
MLS# 26-2442Listed by: JOHN L SCOTT YAKIMA


Protect your home and budget from life's surprises with an Assurant Home Warranty, backed by a partner that supports you through every step of homeownership. Explore Plans.
©2026 Century 21 Real Estate LLC. All rights reserved. CENTURY 21®, the CENTURY 21 Logo and C21® are service marks owned by Century 21 Real Estate LLC. Century 21 Real Estate LLC fully supports the principles of the Fair Housing Act and the Equal Opportunity Act. Each office is independently owned and operated. Listing information is deemed reliable but not guaranteed accurate.