
5722 W Walnut, Yakima, WA 98908
Local realty services provided by:CENTURY 21 Tri-Cities
5722 W Walnut,Yakima, WA 98908
$324,900
- 3 Beds
- 2 Baths
- 1,352 sq. ft.
- Condominium
- Active
Listed by: jordan hemp
Office: keller williams yakima valley
MLS#:26-2330
Source:WA_YAR
Price summary
- Price:$324,900
- Price per sq. ft.:$240.31
About this home
Come see this quaint 55+ West Valley condo, situated on a quiet dead-end street. It's the perfect blend of space and functionality. It offers 1,352 sqft with 3 bedrooms and 2 bathrooms, a spacious kitchen, and a large primary suite with a deep walk-in closet! Tasteful touches to this home include a gas fireplace in the vaulted open-concept living area, and a private, fully-fenced backyard and patio with plenty of summertime shade. HOA dues of $225/mo cover snow removal, lawn and weeding in front yard, exterior paint, roof and irrigation. The HVAC system was replaced in 2025. Tour soon while it's still available!
Contact an agent
Home facts
- Year built:2005
- Listing ID #:26-2330
- Added:12 day(s) ago
- Updated:September 13, 2026 at 04:37 PM
Rooms and interior
- Bedrooms:3
- Total bathrooms:2
- Living area:1,352 sq. ft.
Heating and cooling
- Cooling:Central Air
- Heating:Forced Air, Heat Pump
- Central air:Yes
Structure and exterior
- Year built:2005
- Building area:1,352 sq. ft.
- Lot Features:Level
- Construction Materials:Frame
Utilities
- Sewer:Connected
Finances and disclosures
- Price:$324,900
- Price per sq. ft.:$240.31
- Tax amount:$2,337
Parking
- Garage spaces:2
New listings near 5722 W Walnut
- New
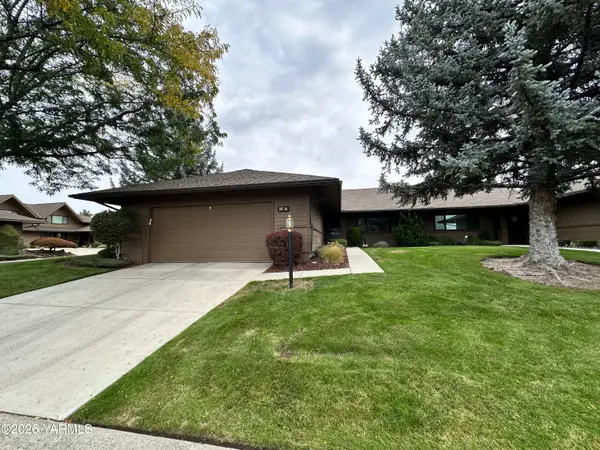 $355,000Active2 beds 2 baths1,193 sq. ft.
101 N 48th, Yakima, WA 98908
MLS# 26-2820Listed by: HOMESMART ELITE BROKERS - YAKIMA - New
 $374,900Active3 beds 2 baths1,544 sq. ft.
600 S 69th, Yakima, WA 98908
MLS# 26-2816Listed by: JOHN L SCOTT YAKIMA - New
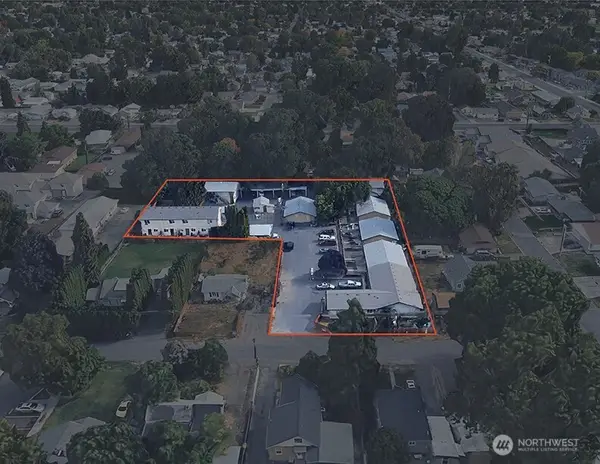 $3,100,000Active-- beds -- baths18,722 sq. ft.
1403 S 18th Avenue, Yakima, WA 98902
MLS# 2581901Listed by: KIDDER MATHEWS
- New
 $389,000Active5 beds 2 baths2,940 sq. ft.
309 S 8th, Yakima, WA 98902
MLS# 26-2814Listed by: JOHN L SCOTT YAKIMA - New
 $25,000Active2 beds 1 baths684 sq. ft.
110 Sage Trail, Yakima, WA 98901
MLS# 26-2812Listed by: RE/MAX, THE COLLECTIVE - New
 $837,300Active3 beds 3 baths2,218 sq. ft.
1799 N Cottonwood, Yakima, WA 98908
MLS# 26-2813Listed by: EXP REALTY LLC KENNEWICK - Open Sun, 2 to 4pmNew
 $430,000Active3 beds 2 baths2,274 sq. ft.
418 S 35th, Yakima, WA 98908
MLS# 26-2805Listed by: RE/MAX, THE COLLECTIVE - New
 $460,000Active3 beds 2 baths1,800 sq. ft.
6620 Appleview, Yakima, WA 98908
MLS# 26-2806Listed by: WINDERMERE REAL ESTATE - New
 $125,000Active3 beds 2 baths1,344 sq. ft.
903 N 34th, Yakima, WA 98908
MLS# 26-2808Listed by: RE/MAX, THE COLLECTIVE - New
 $340,000Active2 beds 2 baths1,555 sq. ft.
4506 Webster, Yakima, WA 98908
MLS# 26-2809Listed by: RE/MAX, THE COLLECTIVE


Protect your home and budget from life's surprises with an Assurant Home Warranty, backed by a partner that supports you through every step of homeownership. Explore Plans.
©2026 Century 21 Real Estate LLC. All rights reserved. CENTURY 21®, the CENTURY 21 Logo and C21® are service marks owned by Century 21 Real Estate LLC. Century 21 Real Estate LLC fully supports the principles of the Fair Housing Act and the Equal Opportunity Act. Each office is independently owned and operated. Listing information is deemed reliable but not guaranteed accurate.