
611 N 80th, Yakima, WA 98908
Local realty services provided by:CENTURY 21 Center Point
611 N 80th,Yakima, WA 98908
$845,000
- 3 Beds
- 5 Baths
- 4,044 sq. ft.
- Single family
- Active
Listed by: drew harris
Office: john l scott yakima
MLS#:26-2499
Source:WA_YAR
Price summary
- Price:$845,000
- Price per sq. ft.:$208.95
About this home
SELLER IS WILLING TO OFFER UP TO 20K FOR 2-1 BUY DOWN TO GET YOUR RATE IN THE 5'S FOR YEAR 1. A rare opportunity to own an extraordinary 2.81-acre property just below Scenic Drive, where expansive land, a pool, beautiful views, and over 4,000 square feet of single-level living come together in one exceptional home. Two newer furnaces add peace of mind, and a new roof will be installed at closing. With potential to parcel off the land and build another home, however buyer to verify this. The home has two primary suites, an office, five bathrooms, multiple living and dining spaces, and room to create a fourth bedroom, this property offers an incredible blend of space, flexibility, and possibility. Step inside to a grand living room framed by an abundance of windows, filling the space with natural light while showcasing the surrounding views. A dramatic floor-to-ceiling stone fireplace creates a warm and inviting focal point. Throughout the home, generous living and dining areas provide plenty of room to gather, entertain, or simply enjoy the ease of one-level living.
The kitchen features updated stainless steel appliances, a quality gas range, double refrigerator, and ample workspace for everyday living and entertaining. The spacious main primary suite feels like a private retreat, complete with its own fireplace, water feature, walk-in closet, and spa-inspired ensuite. Relax in the oversized tiled shower featuring dual shower heads. A second primary suite is thoughtfully positioned on the opposite side of the home and offers its own ensuite bathroom, creating an ideal setup for guests, or multi-generational living. With all bedrooms enjoying beautiful views. Outside, the fenced grounds creates privacy and space. The backyard provides a park-like setting surrounding the underground pool, perfect for summer gatherings, quiet afternoons, and making memories. A three-bay garage accommodates up to four vehicles, with the oversized third bay providing room for an RV....
Contact an agent
Home facts
- Year built:1976
- Listing ID #:26-2499
- Added:56 day(s) ago
- Updated:October 11, 2026 at 03:13 PM
Rooms and interior
- Bedrooms:3
- Total bathrooms:5
- Living area:4,044 sq. ft.
Heating and cooling
- Cooling:Central Air
- Heating:Forced Air
- Central air:Yes
Structure and exterior
- Year built:1976
- Building area:4,044 sq. ft.
- Lot area:2 Acres
- Construction Materials:Frame, Stucco
Utilities
- Sewer:Septic Installed
Finances and disclosures
- Price:$845,000
- Price per sq. ft.:$208.95
- Tax amount:$8,574
Parking
- Parking description:Attached
- Garage spaces:3
New listings near 611 N 80th
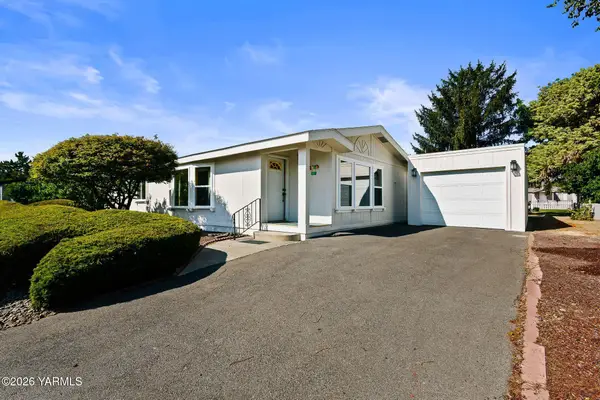 $249,900Active3 beds 2 baths1,361 sq. ft.
3701 Gun Club, Yakima, WA 98901
MLS# 26-2069Listed by: JOHN L SCOTT YAKIMA- New
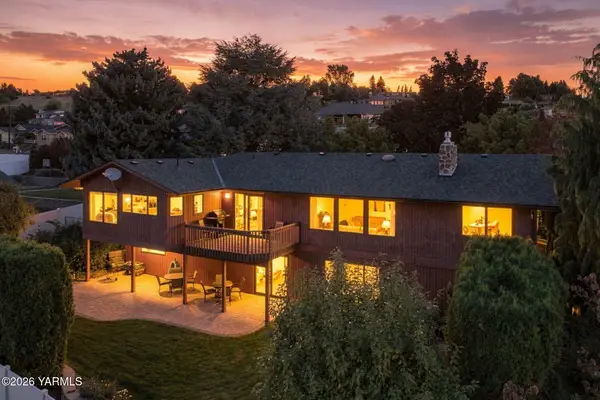 $549,000Active4 beds 3 baths3,432 sq. ft.
5802 Englewood, Yakima, WA 98908
MLS# 26-3101Listed by: WINDERMERE REAL ESTATE - New
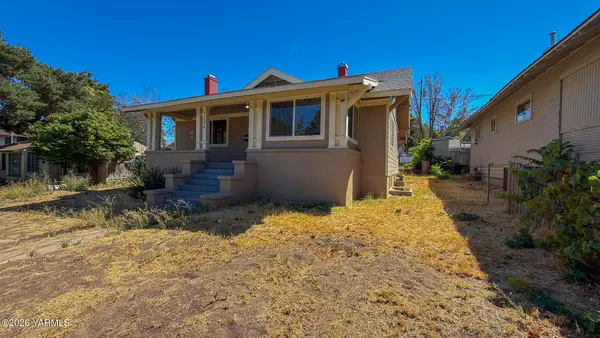 $349,900Active5 beds 2 baths2,860 sq. ft.
2214 Summitview, Yakima, WA 98902
MLS# 26-3093Listed by: YAKIMA-CW REAL ESTATE, LLC - New
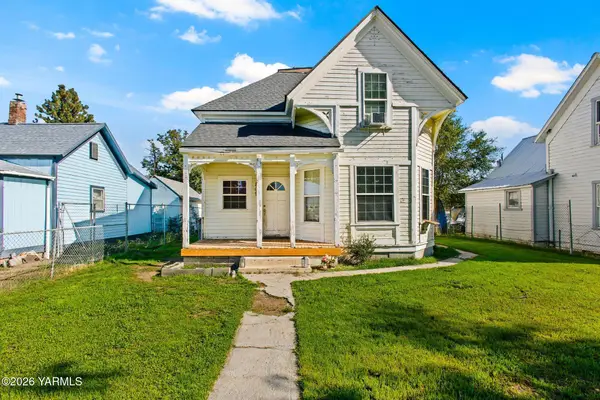 $249,900Active4 beds 2 baths1,525 sq. ft.
809 N 4th, Yakima, WA 98903
MLS# 26-3095Listed by: RE/MAX, THE COLLECTIVE - New
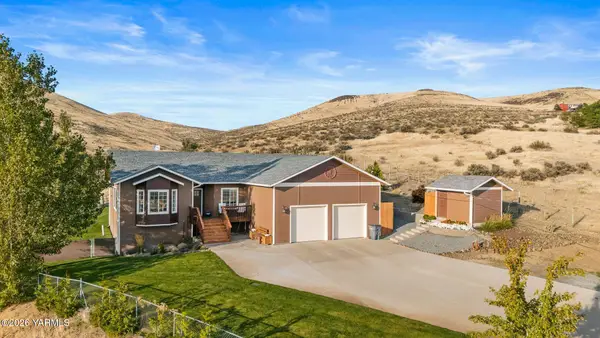 $525,000Active3 beds 2 baths1,914 sq. ft.
1211 Summerset, Yakima, WA 98901
MLS# 26-3097Listed by: RE/MAX, THE COLLECTIVE - New
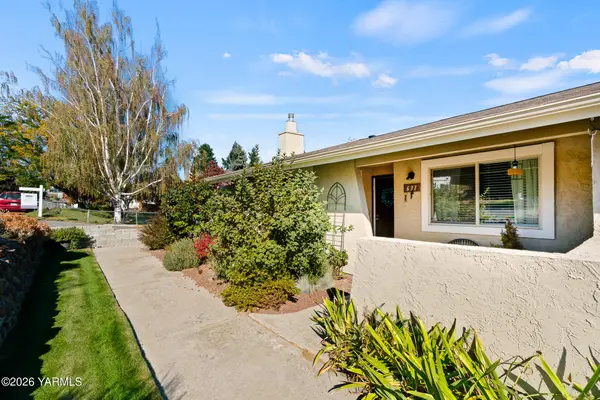 $299,000Active2 beds 2 baths1,160 sq. ft.
631 N 50th, Yakima, WA 98908
MLS# 26-3090Listed by: RE/MAX, THE COLLECTIVE - New
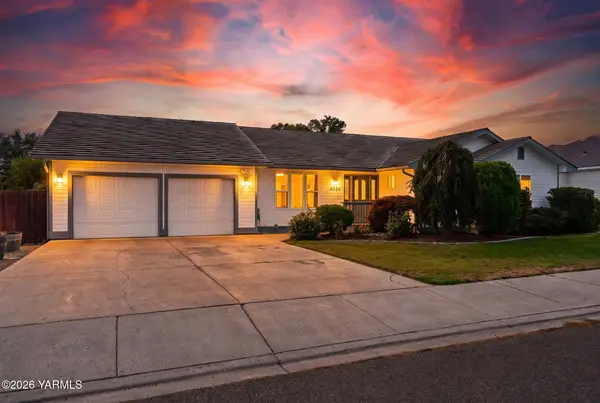 $449,900Active3 beds 2 baths2,042 sq. ft.
4956 N Sky Vista, Yakima, WA 98901
MLS# 26-3086Listed by: RE/MAX, THE COLLECTIVE - Open Sun, 12 to 2pmNew
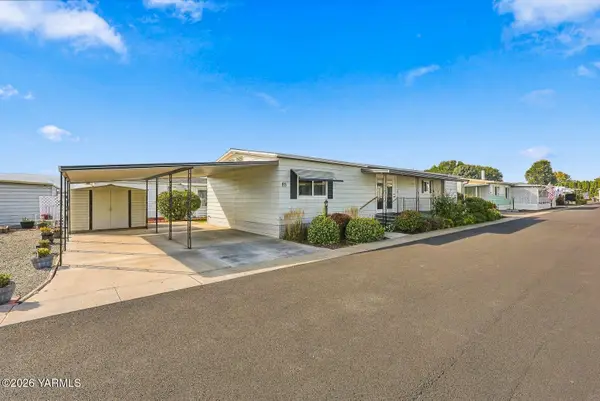 $79,500Active2 beds 2 baths1,248 sq. ft.
18 W Washington, Union Gap, WA 98903
MLS# 26-3087Listed by: KELLER WILLIAMS YAKIMA VALLEY - New
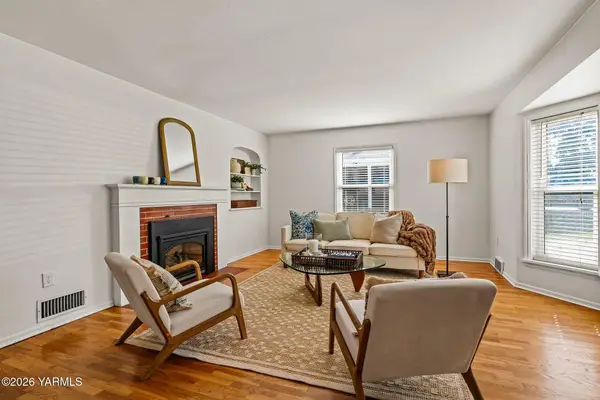 $389,000Active3 beds 2 baths2,256 sq. ft.
611 S 24th, Yakima, WA 98902
MLS# 26-3089Listed by: JOHN L SCOTT YAKIMA - New
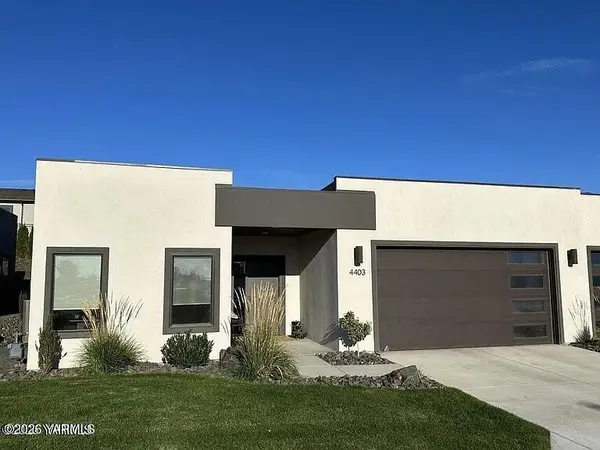 $550,000Active3 beds 2 baths1,690 sq. ft.
4502 Tayhill, Yakima, WA 98908
MLS# 26-3085Listed by: MLS4OWNERS.COM, INC.


Protect your home and budget from life's surprises with an Assurant Home Warranty, backed by a partner that supports you through every step of homeownership. Explore Plans.
©2026 Century 21 Real Estate LLC. All rights reserved. CENTURY 21®, the CENTURY 21 Logo and C21® are service marks owned by Century 21 Real Estate LLC. Century 21 Real Estate LLC fully supports the principles of the Fair Housing Act and the Equal Opportunity Act. Each office is independently owned and operated. Listing information is deemed reliable but not guaranteed accurate.