
700 N 54th St, Yakima, WA 98901
Local realty services provided by:CENTURY 21 Tri-Cities
700 N 54th St,Yakima, WA 98901
$482,500
- 3 Beds
- 3 Baths
- 1,868 sq. ft.
- Single family
- Pending
Listed by: marcus mckimmy
Office: berkshire hathaway homeservices central washington real estate
MLS#:26-1554
Source:WA_YAR
Price summary
- Price:$482,500
- Price per sq. ft.:$258.3
Contact an agent
Home facts
- Year built:2002
- Listing ID #:26-1554
- Added:63 day(s) ago
- Updated:July 29, 2026 at 09:23 AM
Rooms and interior
- Bedrooms:3
- Total bathrooms:3
- Full bathrooms:3
- Flooring:Carpets, Wood
- Dining Description:Formal
- Kitchen Description:Dishwasher, Free Stand R/O, Gas Range, Microwave, Pantry, Range, Refrigerator
- Bedroom Description:Walk-in Closets
- Living area:1,868 sq. ft.
Heating and cooling
- Cooling:Central Air
- Heating:Forced Air, Gas, Heat Pump
Structure and exterior
- Roof:Composition
- Year built:2002
- Building area:1,868 sq. ft.
- Lot area:0.38 Acres
- Lot Features:Cul de Sac, Curbs/Gutters, Fenced Back, Paved Road, Sprinkler Full, Sprinkler System, View
- Construction Materials:Frame, Wood
- Exterior Features:Above Ground Pool, Deck/Patio, Dog Run, Outdoor BBQ
- Foundation Description:Concrete
- Levels:2 Story
Utilities
- Water:Public Water
- Sewer:Connected
Finances and disclosures
- Price:$482,500
- Price per sq. ft.:$258.3
- Tax amount:$4,550 (2026)
Features and amenities
- Laundry features:Dryer
- Amenities:Den/Library/Office
- Pool features:Above Ground Pool
Parking
- Parking description:Attached, Off Street, RV Parking
- Garage spaces:3
New listings near 700 N 54th St
- New
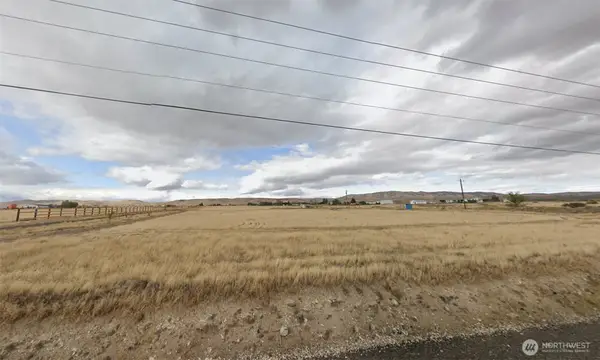 $27,999Active10.09 Acres
1100 Arthur Boulevard, Yakima, WA 98901
MLS# 2561163Listed by: PLATLABS, LLC
- New
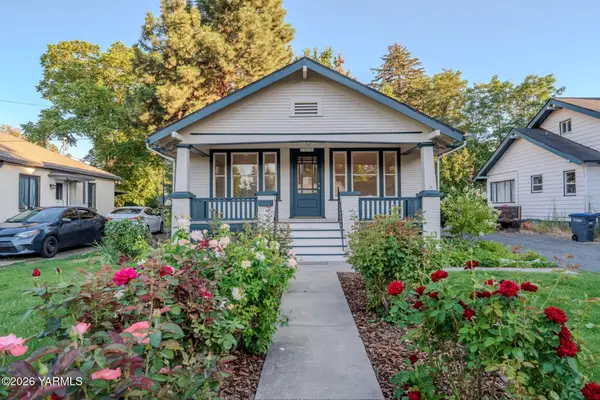 $368,000Active4 beds 2 baths1,664 sq. ft.
1908 Browne Ave, Yakima, WA 98902
MLS# 26-2277Listed by: KELLER WILLIAMS YAKIMA VALLEY - New
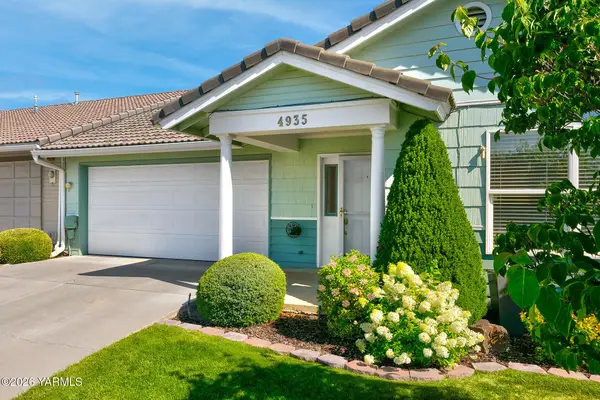 $330,000Active3 beds 2 baths1,273 sq. ft.
4935 Cherry Park Ct, Yakima, WA 98908
MLS# 26-2278Listed by: KELLER WILLIAMS YAKIMA VALLEY  $179,500Pending3 beds 3 baths1,680 sq. ft.
3701 Gun Club Rd #43, Yakima, WA 98901
MLS# 26-2272Listed by: RE/MAX, THE COLLECTIVE- New
 $157,000Active1.03 Acres
1311 S Keys Rd, Yakima, WA 98901
MLS# 26-2270Listed by: ALMON COMMERCIAL-RESIDENTIAL REAL ESTATE - New
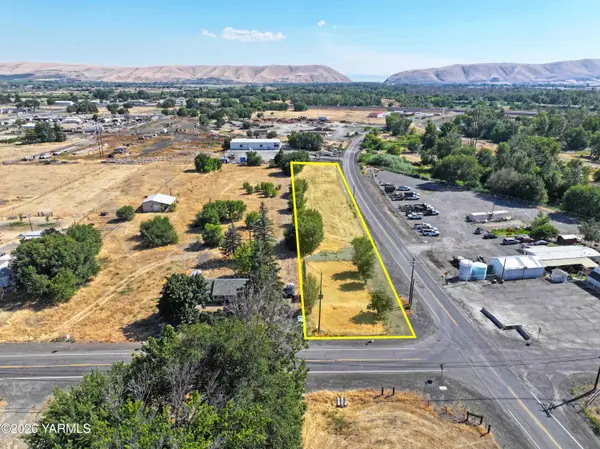 $151,000Active0.99 Acres
3304 W Birchfield Rd, Yakima, WA 98901
MLS# 26-2271Listed by: ALMON COMMERCIAL-RESIDENTIAL REAL ESTATE - New
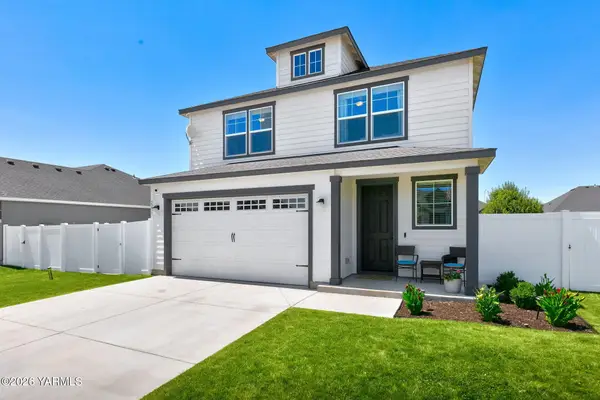 $449,000Active3 beds 3 baths1,860 sq. ft.
2237 Porter Lp, Yakima, WA 98901
MLS# 26-2273Listed by: RE/MAX, THE COLLECTIVE - New
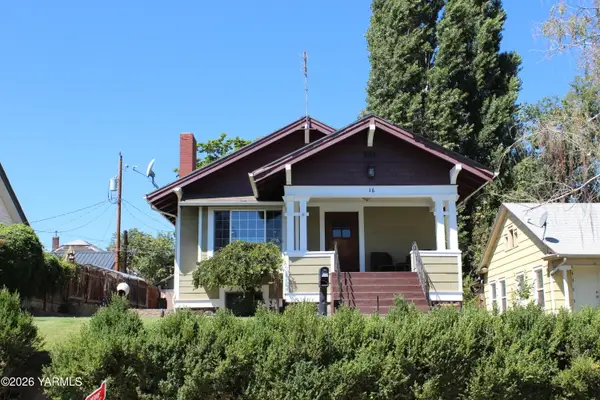 $465,000Active-- beds -- baths2,216 sq. ft.
16 Chicago Ave, Yakima, WA 98902
MLS# 26-2274Listed by: KELLER WILLIAMS YAKIMA VALLEY - New
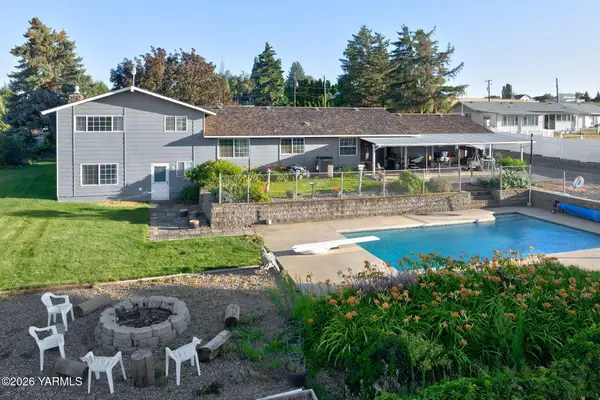 $650,000Active5 beds 4 baths2,895 sq. ft.
10903 Tieton Dr, Yakima, WA 98908
MLS# 26-2275Listed by: WINDERMERE REAL ESTATE - New
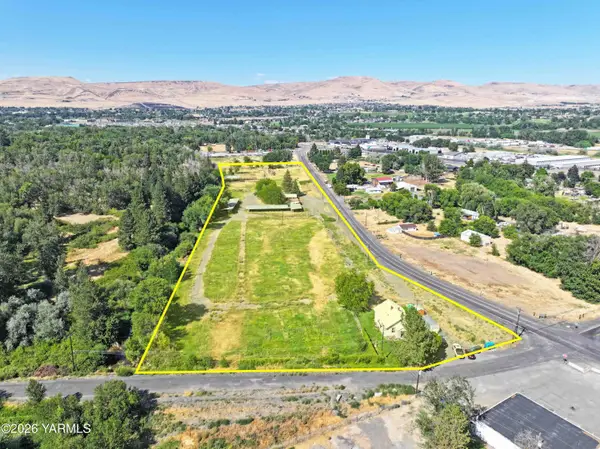 $1,550,000Active9.61 Acres
1212 S Keys Rd, Yakima, WA 98901
MLS# 26-2268Listed by: ALMON COMMERCIAL-RESIDENTIAL REAL ESTATE


Protect your home and budget from life's surprises with an Assurant Home Warranty, backed by a partner that supports you through every step of homeownership. Explore Plans.
©2026 Century 21 Real Estate LLC. All rights reserved. CENTURY 21®, the CENTURY 21 Logo and C21® are service marks owned by Century 21 Real Estate LLC. Century 21 Real Estate LLC fully supports the principles of the Fair Housing Act and the Equal Opportunity Act. Each office is independently owned and operated. Listing information is deemed reliable but not guaranteed accurate.