
7202 Crown Crest Ave, Yakima, WA 98903
Local realty services provided by:CENTURY 21 Tri-Cities
7202 Crown Crest Ave,Yakima, WA 98903
$595,000
- 4 Beds
- 3 Baths
- 1,930 sq. ft.
- Single family
- Active
Listed by: ramiro herrera, jeremy sinnes
Office: john l scott yakima
MLS#:26-1551
Source:WA_YAR
Price summary
- Price:$595,000
- Price per sq. ft.:$308.29
Contact an agent
Home facts
- Year built:2011
- Listing ID #:26-1551
- Added:2 day(s) ago
- Updated:May 28, 2026 at 11:59 PM
Rooms and interior
- Bedrooms:4
- Total bathrooms:3
- Full bathrooms:3
- Flooring:Carpets, Wood
- Dining Description:Eating Bar, Formal
- Kitchen Description:Dishwasher, Disposal, Free Stand R/O, Hood, Kitchen Island, Microwave, Range, Refrigerator
- Bedroom Description:Walk-in Closets
- Living area:1,930 sq. ft.
Heating and cooling
- Cooling:Central Air
- Heating:Electric, Heat Pump
Structure and exterior
- Roof:Composition
- Year built:2011
- Building area:1,930 sq. ft.
- Lot area:0.23 Acres
- Lot Features:Corner, Fenced Back, Sprinkler Full, Sprinkler System
- Construction Materials:Frame, Wood
- Exterior Features:Deck/Patio, Dog Run, Garden Space, In Ground Pool, Yard Lights
- Foundation Description:Concrete
- Levels:1 Story
Finances and disclosures
- Price:$595,000
- Price per sq. ft.:$308.29
- Tax amount:$4,659 (2026)
Features and amenities
- Amenities:Mudroom
- Pool features:In Ground Pool
Parking
- Parking description:Attached, Detached, Garage Opener, Off Street
- Garage spaces:2
New listings near 7202 Crown Crest Ave
- New
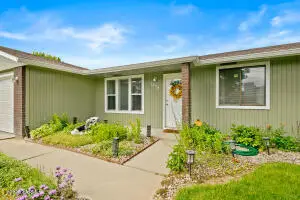 $350,000Active3 beds 2 baths1,524 sq. ft.
1416 S 33rd Ave, Yakima, WA 98902
MLS# 26-1589Listed by: BERKSHIRE HATHAWAY HOMESERVICES CENTRAL WASHINGTON REAL ESTATE - New
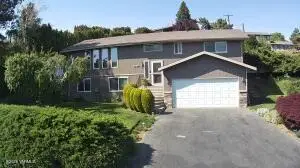 $510,000Active4 beds 3 baths2,352 sq. ft.
7909 Englewood Crest Dr, Yakima, WA 98908
MLS# 26-1590Listed by: ACCOLADE PROPERTIES - New
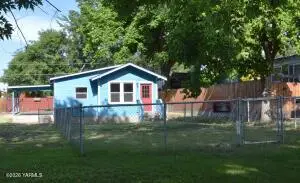 $215,000Active1 beds 1 baths600 sq. ft.
406 S 17th Ave, Yakima, WA 98902
MLS# 26-1591Listed by: BERKSHIRE HATHAWAY HOMESERVICES CENTRAL WASHINGTON REAL ESTATE - New
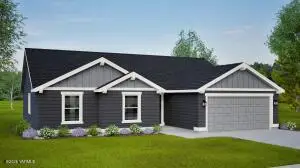 $469,990Active3 beds 2 baths1,692 sq. ft.
5808 W Larch Ave, Yakima, WA 98903
MLS# 26-1592Listed by: NEW HOME STAR WASHINGTON, LLC - New
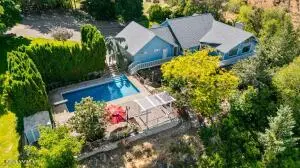 $699,000Active4 beds 5 baths3,136 sq. ft.
1010 Prospect Way, Yakima, WA 98908
MLS# 26-1594Listed by: JOHN L SCOTT YAKIMA - New
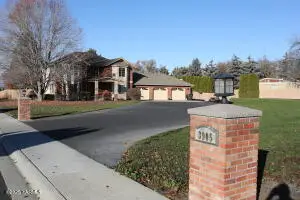 $700,000Active3 beds 3 baths2,606 sq. ft.
3905 Isabella Way, Yakima, WA 98901
MLS# 26-1595Listed by: COASTAL PACIFIC REAL ESTATE CORP - New
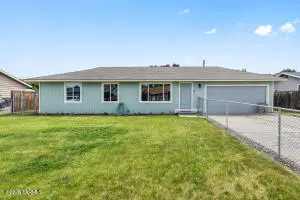 $340,000Active3 beds 1 baths915 sq. ft.
61 Larson Rd, Yakima, WA 98908
MLS# 26-1596Listed by: JOHN L SCOTT YAKIMA - New
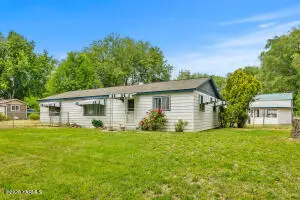 $395,000Active3 beds 2 baths1,248 sq. ft.
6605 Woolsey Rd, Yakima, WA 98903
MLS# 26-1588Listed by: JOHN L SCOTT YAKIMA - New
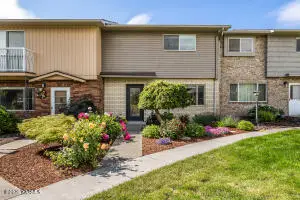 $289,000Active2 beds 3 baths1,638 sq. ft.
100 N 56th Ave #2, Yakima, WA 98908
MLS# 26-1583Listed by: KELLER WILLIAMS YAKIMA VALLEY - New
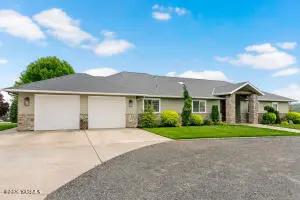 $965,000Active3 beds 4 baths2,560 sq. ft.
181 Valley View Rd, Yakima, WA 98908
MLS# 26-1584Listed by: RE/MAX, THE COLLECTIVE


Protect your home and budget from life's surprises with an Assurant Home Warranty, backed by a partner that supports you through every step of homeownership. Explore Plans.
©2026 Century 21 Real Estate LLC. All rights reserved. CENTURY 21®, the CENTURY 21 Logo and C21® are service marks owned by Century 21 Real Estate LLC. Century 21 Real Estate LLC fully supports the principles of the Fair Housing Act and the Equal Opportunity Act. Each office is independently owned and operated. Listing information is deemed reliable but not guaranteed accurate.