
7800 Olmstead Ct, Yakima, WA 98903
Local realty services provided by:CENTURY 21 Tri-Cities
7800 Olmstead Ct,Yakima, WA 98903
$385,000
- 3 Beds
- 2 Baths
- 1,372 sq. ft.
- Mobile / Manufactured
- Active
Office: exp realty, llc. tri cities
MLS#:296257
Source:WA_PRMLS
Price summary
- Price:$385,000
- Price per sq. ft.:$280.61
About this home
Well-maintained West Valley home featuring 3 bedrooms, 2 bathrooms, and an open-concept layout with vaulted ceilings and abundant natural light. Spacious kitchen with island, pantry, and ample cabinet space flows seamlessly into the dining and living areas. Primary suite offers a private bath and walk-in closet. Enjoy the low-maintenance yard, covered patio, and quiet neighborhood setting close to schools, shopping, and everyday amenities. Attached 2-car garage and functional floor plan make this home move-in ready and easy to enjoy.
Contact an agent
Home facts
- Year built:1999
- Subdivision & Development:OTHER
- Listing ID #:296257
- Added:1 day(s) ago
- Updated:September 09, 2026 at 10:39 AM
Rooms and interior
- Bedrooms:3
- Total bathrooms:2
- Full bathrooms:2
- Flooring:Laminate, Tile
- Kitchen Description:Dishwasher, Disposal, Microwave, Oven, Range, Refrigerator
- Living area:1,372 sq. ft.
Heating and cooling
- Cooling:Central Air, Forced Air
- Heating:Central, Forced Air, Natural Gas
- Central air:Yes
Structure and exterior
- Roof:Composition
- Year built:1999
- Building area:1,372 sq. ft.
- Lot area:0.12 Acres
- Construction Materials:Frame
- Exterior Features:Fence/Partial, Satellite Dish
- Foundation Description:Concrete, Frame
- Levels:1 Story
Utilities
- Water:Public
- Sewer:Sewer Connected
Finances and disclosures
- Price:$385,000
- Price per sq. ft.:$280.61
- Tax amount:$2,647 (2026)
Features and amenities
- Appliances:Dishwasher, Disposal, Dryer, Microwave, Oven, Range, Refrigerator, Washer, Water Heater, Water Softener
- Laundry features:Dryer, Washer
- Amenities:Drapes/Blinds, Security System, Vaulted Ceiling(s)
Parking
- Parking description:2 Car, Attached, Garage Door Opener, Off Street
New listings near 7800 Olmstead Ct
 $345,000Active3 beds 3 baths1,586 sq. ft.
2600 Racquet, Yakima, WA 98902
MLS# 26-2315Listed by: MLS4OWNERS.COM, INC.- New
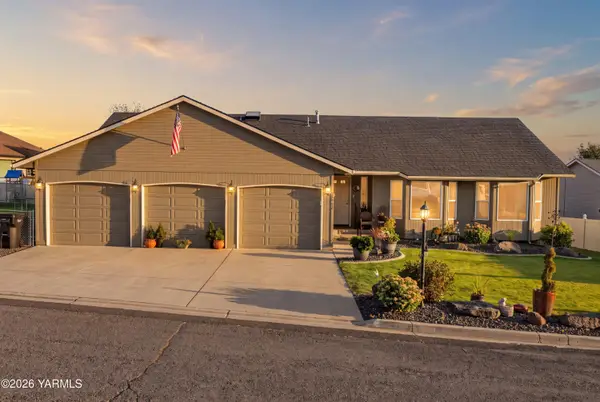 $489,900Active3 beds 2 baths2,072 sq. ft.
5602 Channel, Yakima, WA 98901
MLS# 26-2759Listed by: RE/MAX, THE COLLECTIVE - New
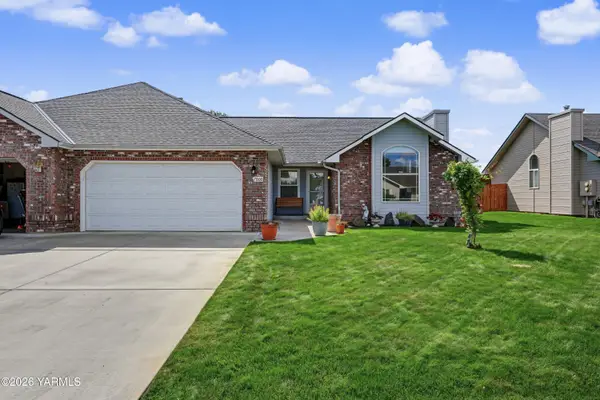 $370,000Active3 beds 2 baths1,372 sq. ft.
7800 Olmstead, Yakima, WA 98903
MLS# 26-2760Listed by: EXP REALTY LLC KENNEWICK - New
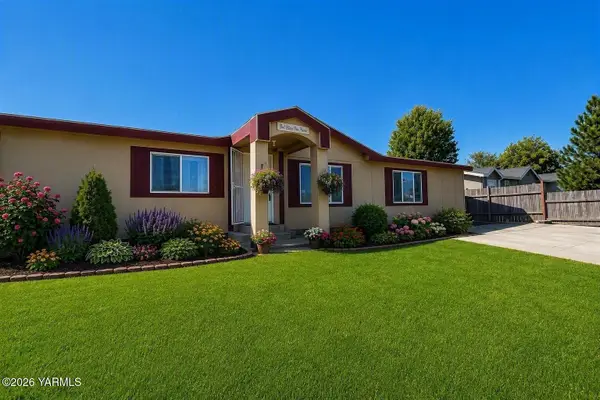 $319,900Active4 beds 2 baths1,782 sq. ft.
6104 Crestfields, Yakima, WA 98903
MLS# 26-2754Listed by: COLDWELL BANKER CASCADE REAL ESTATE - New
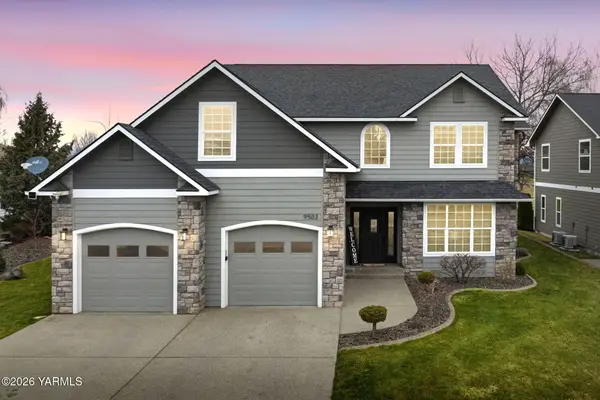 $689,900Active4 beds 3 baths2,675 sq. ft.
9503 Occidental, Yakima, WA 98903
MLS# 26-2755Listed by: COLDWELL BANKER CASCADE REAL ESTATE - New
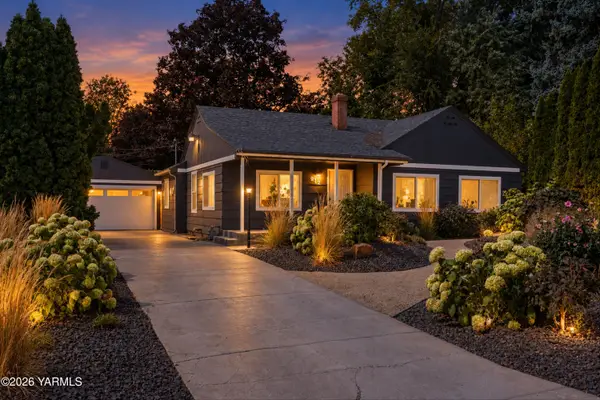 $415,000Active5 beds 2 baths2,212 sq. ft.
912 S 25th, Yakima, WA 98902
MLS# 26-2752Listed by: REDFIN - BELLEVUE - Open Sat, 1 to 3pmNew
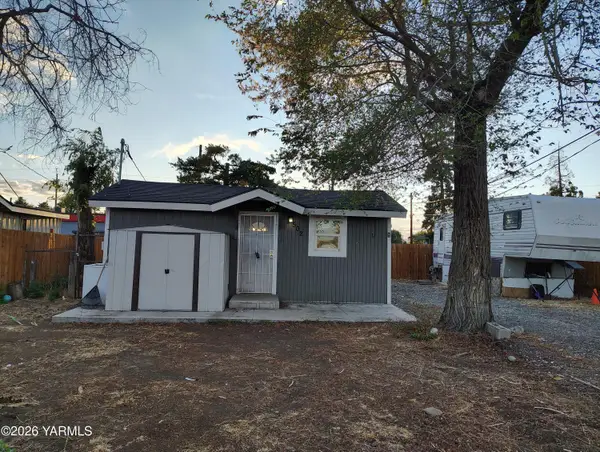 $220,000Active2 beds 1 baths625 sq. ft.
502 S 12th, Yakima, WA 98901
MLS# 26-2753Listed by: EXP REALTY LLC SEATTLE - New
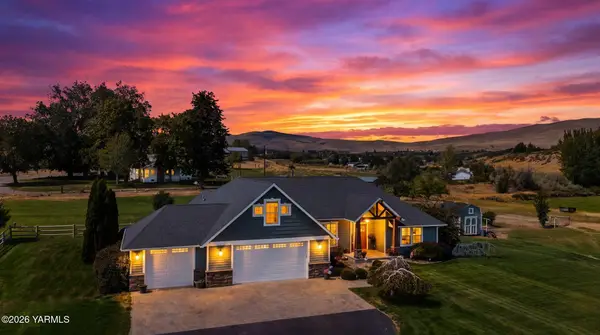 $775,000Active3 beds 2 baths2,540 sq. ft.
901 Hollow Creek, Yakima, WA 98908
MLS# 26-2751Listed by: JOHN L SCOTT YAKIMA - New
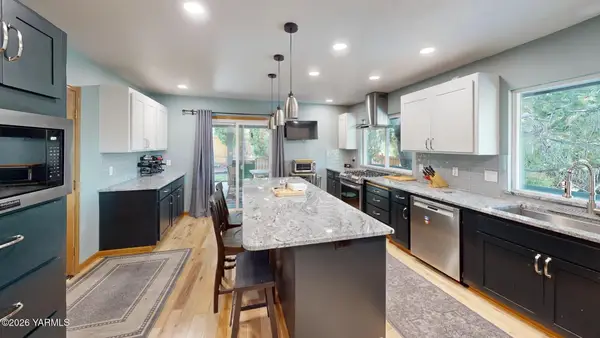 $599,900Active4 beds 3 baths3,250 sq. ft.
118 N 79th, Yakima, WA 98908
MLS# 26-2750Listed by: COLDWELL BANKER CASCADE REAL ESTATE


Protect your home and budget from life's surprises with an Assurant Home Warranty, backed by a partner that supports you through every step of homeownership. Explore Plans.
©2026 Century 21 Real Estate LLC. All rights reserved. CENTURY 21®, the CENTURY 21 Logo and C21® are service marks owned by Century 21 Real Estate LLC. Century 21 Real Estate LLC fully supports the principles of the Fair Housing Act and the Equal Opportunity Act. Each office is independently owned and operated. Listing information is deemed reliable but not guaranteed accurate.