
802 N 40th, Yakima, WA 98908
Local realty services provided by:CENTURY 21 Center Point
802 N 40th,Yakima, WA 98908
$167,000
- 3 Beds
- 2 Baths
- 1,296 sq. ft.
- Mobile / Manufactured
- Active
Listed by: freba afzali, dustin dirks
Office: windermere real estate
MLS#:26-1797
Source:WA_YAR
Price summary
- Price:$167,000
- Price per sq. ft.:$128.86
About this home
HUGE PRICE DROP
This well-maintained Golden West 3 bed, 2 bath home offers comfortable living in the sought after Carriage Hill 55+ Community. The home features an upgraded insulation package, crown molding, quality cabinetry, and stylish countertops. Recent improvements include all new insulated blinds, appliances, some flooring. Two covered decks, an insulated workshop with power, fencing, and landscaping. The two large parking spaces--provides convenience and functionality. Enjoy thoughtfully designed spaces and recent upgrades that make this home move in ready and ideal for easy living.
Contact an agent
Home facts
- Year built:2022
- Listing ID #:26-1797
- Added:11 day(s) ago
- Updated:September 12, 2026 at 03:09 PM
Rooms and interior
- Bedrooms:3
- Total bathrooms:2
- Rooms Total:1
- Living area:1,296 sq. ft.
Heating and cooling
- Cooling:Central Air
- Heating:Electric, Forced Air
- Central air:Yes
Structure and exterior
- Year built:2022
- Building area:1,296 sq. ft.
- Lot Features:Level
- Architectural Style:Double Wide
Utilities
- Sewer:Connected
Finances and disclosures
- Price:$167,000
- Price per sq. ft.:$128.86
- Tax amount:$1,100
Parking
- Parking description:Off Street, Shared Driveway
New listings near 802 N 40th
- New
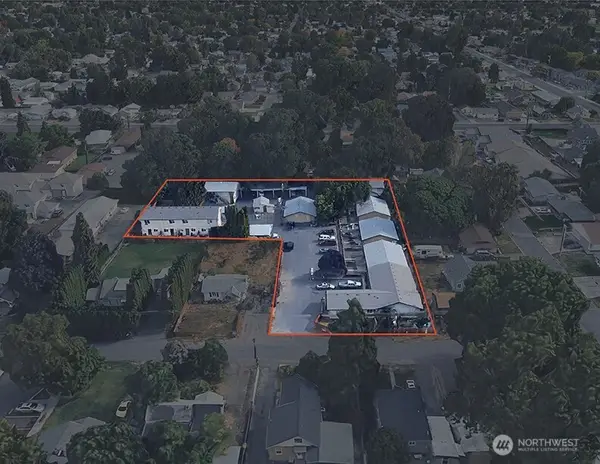 $3,100,000Active-- beds -- baths18,722 sq. ft.
1403 S 18th Avenue, Yakima, WA 98902
MLS# 2581901Listed by: KIDDER MATHEWS
- New
 $389,000Active5 beds 2 baths2,940 sq. ft.
309 S 8th, Yakima, WA 98902
MLS# 26-2814Listed by: JOHN L SCOTT YAKIMA - New
 $25,000Active2 beds 1 baths684 sq. ft.
110 Sage Trail, Yakima, WA 98901
MLS# 26-2812Listed by: RE/MAX, THE COLLECTIVE - New
 $837,300Active3 beds 3 baths2,218 sq. ft.
1799 N Cottonwood, Yakima, WA 98908
MLS# 26-2813Listed by: EXP REALTY LLC KENNEWICK - Open Sun, 2 to 4pmNew
 $430,000Active3 beds 2 baths2,274 sq. ft.
418 S 35th, Yakima, WA 98908
MLS# 26-2805Listed by: RE/MAX, THE COLLECTIVE - New
 $460,000Active3 beds 2 baths1,800 sq. ft.
6620 Appleview, Yakima, WA 98908
MLS# 26-2806Listed by: WINDERMERE REAL ESTATE - New
 $125,000Active3 beds 2 baths1,344 sq. ft.
903 N 34th, Yakima, WA 98908
MLS# 26-2808Listed by: RE/MAX, THE COLLECTIVE - New
 $340,000Active2 beds 2 baths1,555 sq. ft.
4506 Webster, Yakima, WA 98908
MLS# 26-2809Listed by: RE/MAX, THE COLLECTIVE - Open Sat, 12 to 2pmNew
 $299,000Active3 beds 2 baths1,440 sq. ft.
2040 Selah Naches, Yakima, WA 98908
MLS# 26-2797Listed by: RE/MAX, THE COLLECTIVE - Open Sat, 12 to 2pmNew
 $719,500Active3 beds 2 baths2,402 sq. ft.
5834 Scenic Ridge, Yakima, WA 98908
MLS# 26-2798Listed by: KELLER WILLIAMS YAKIMA VALLEY


Protect your home and budget from life's surprises with an Assurant Home Warranty, backed by a partner that supports you through every step of homeownership. Explore Plans.
©2026 Century 21 Real Estate LLC. All rights reserved. CENTURY 21®, the CENTURY 21 Logo and C21® are service marks owned by Century 21 Real Estate LLC. Century 21 Real Estate LLC fully supports the principles of the Fair Housing Act and the Equal Opportunity Act. Each office is independently owned and operated. Listing information is deemed reliable but not guaranteed accurate.