
17338 Heather Lane Se, Yelm, WA 98597
Local realty services provided by:CENTURY 21 Tri-Cities
Listed by: savannah a. parker
Office: abbey realty inc
MLS#:2559964
Source:NWMLS
17338 Heather Lane Se,Yelm, WA 98597
$265,000
- 1 Beds
- 1 Baths
- 720 sq. ft.
- Single family
- Pending
Price summary
- Price:$265,000
- Price per sq. ft.:$368.06
- Monthly HOA dues:$94
About this home
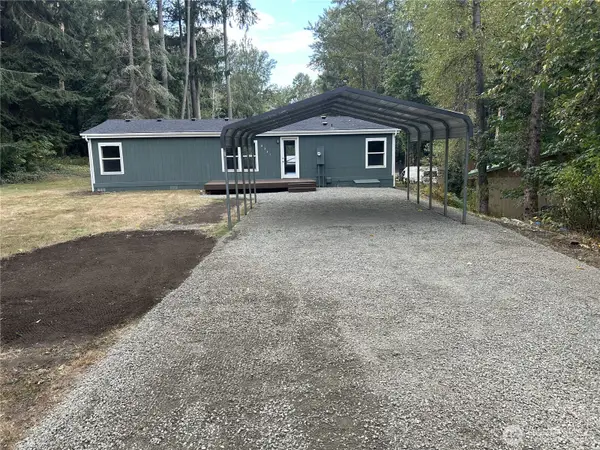
Great little starter home or vacation getaway located in Nisqually Pines with access to members only river park, clubhouse and pool. This cute cabin is 1 bedroom and 1 bath in a wooded setting close to the river or the clubhouse. Great room concept with handy kitchen featuring SS appliances, island with room for seating, and separate dining area. Large back patio for entertaining and huge back yard with room to garden. Includes a detached carport large enough for an RV. There is also a storage shed for your convenience. Don't miss out on this cute cabin close to Yelm and all the shopping and dining experiences. This cabin is in excellent condition just waiting for you to make it your own!
Contact an agent
Home facts
- Year built:1977
- Subdivision & Development:Nisqually Pines
- Listing ID #:2559964
- Updated:September 12, 2026 at 08:11 AM
Rooms and interior
- Bedrooms:1
- Total bathrooms:1
- Full bathrooms:1
- Flooring:Vinyl Plank
- Kitchen Description:Dishwasher, Refrigerator
- Bedroom Description:Main Level Bedrooms : 1
- Basement:Yes
- Living area:720 sq. ft.
Structure and exterior
- Roof:Composition
- Year built:1977
- Building area:720 sq. ft.
- Lot area:0.29 Acres
- Lot Features:Paved
- Architectural Style:Cabin
- Construction Materials:Wood Exterior Finish
- Exterior Features:Fenced-Fully
- Foundation Description:None
- Levels:1 Story
Schools
- High school:Buyer To Verify
- Middle school:Buyer To Verify
- Elementary school:Buyer To Verify
Utilities
- Water:Community
- Sewer:Septic Tank
Finances and disclosures
- Price:$265,000
- Price per sq. ft.:$368.06
- Tax amount:$1,776 (2026)
Features and amenities
- Appliances:Dishwasher, Refrigerator, Washer
- Laundry features:Dryer, Washer
- Amenities:Water Heater
Parking
- Total parking spaces:3
- Parking description:Detached Carport, Off Street Parking
 Listings courtesy of Northwest MLS as distributed by MLS GRID. Based on information submitted to the MLS GRID as of September 12, 2026. All data is obtained from various sources and may not have been verified by broker or MLS GRID. Supplied Open House Information is subject to change without notice. All information should be independently reviewed and verified for accuracy. Properties may or may not be listed by the office/agent presenting the information. Listing information is provided for consumers' personal, non-commercial use, solely to identify prospective properties for potential purchase; all other use is strictly prohibited and may violate relevant federal and state law. Information deemed reliable but not guaranteed. Copyright © 2026 MLS GRID. All Rights Reserved. NWMLS Member Broker: Vicki Monteagudo
New listings near 17338 Heather Lane Se
- New
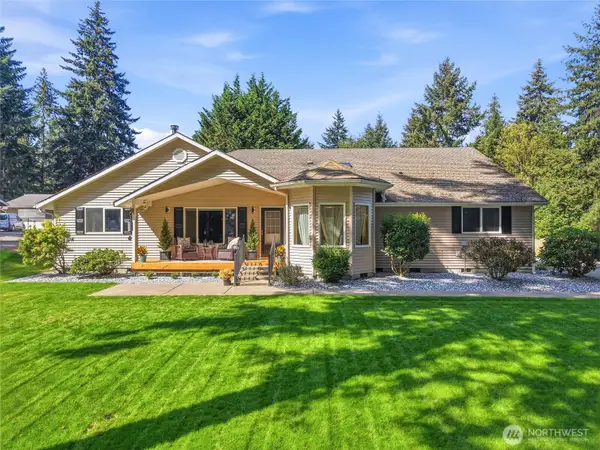 $740,000Active3 beds 2 baths2,511 sq. ft.
15837 Lawrence Place Se, Yelm, WA 98597
MLS# 2581451Listed by: REAL ESTATE WITH NIK & CO - New
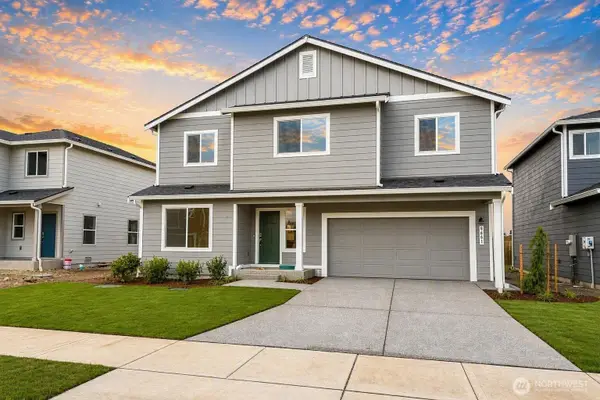 $584,990Active4 beds 3 baths2,448 sq. ft.
9861 Ferns Loop Se, Yelm, WA 98597
MLS# 2581456Listed by: BMC REALTY ADVISORS, INC - New
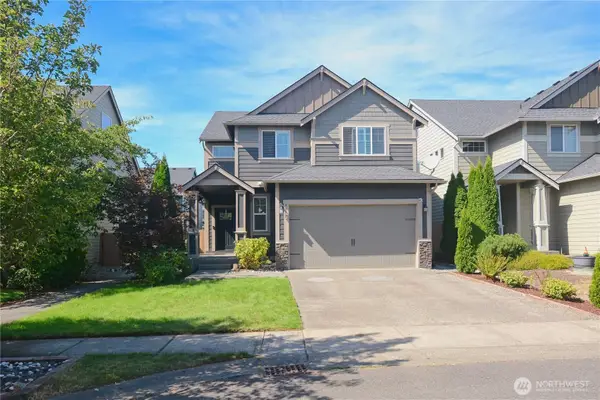 $533,500Active4 beds 3 baths2,492 sq. ft.
9952 Justman Street Se, Yelm, WA 98597
MLS# 2581523Listed by: GROUP 7 INC., REAL ESTATE SERV - New
 $525,000Active3 beds 3 baths2,386 sq. ft.
15057 Iverson Loop Se, Yelm, WA 98597
MLS# 2574274Listed by: EXP REALTY - Open Sun, 11am to 1pmNew
 $385,000Active2 beds 1 baths1,024 sq. ft.
211 Mosman Avenue Se, Yelm, WA 98597
MLS# 2580342Listed by: COLDWELL BANKER EVERGREEN - Open Sat, 11am to 1pmNew
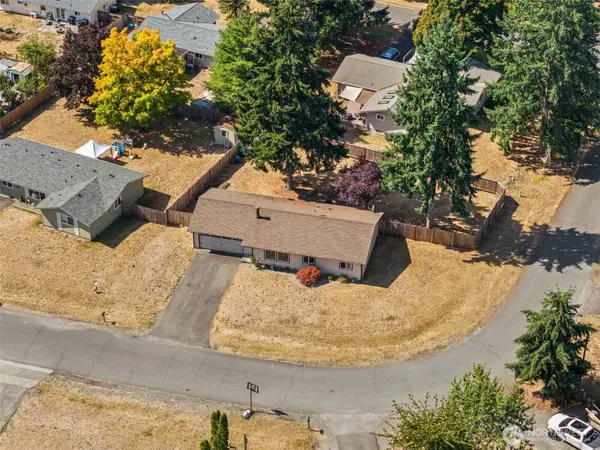 $447,500Active3 beds 2 baths1,064 sq. ft.
121 SE View Drive, Yelm, WA 98597
MLS# 2578774Listed by: FIRSTPOINT REAL ESTATE LLC - New
 $650,000Active3 beds 4 baths3,104 sq. ft.
14445 148th Avenue Se, Yelm, WA 98597
MLS# 2570609Listed by: COLDWELL BANKER EVERGREEN - New
 $375,000Active3 beds 2 baths1,296 sq. ft.
8331 Daphne Court Se, Yelm, WA 98597
MLS# 2579304Listed by: ABBEY REALTY INC - Open Sun, 10am to 12pmNew
 $712,450Active3 beds 2 baths2,586 sq. ft.
15839 Ordway Drive Se, Yelm, WA 98597
MLS# 2580562Listed by: EVERY DOOR REAL ESTATE - Open Sat, 11am to 5pmNew
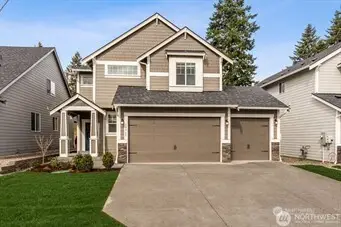 $571,375Active4 beds 3 baths2,385 sq. ft.
14221 Jensen Drive Se #359, Yelm, WA 98597
MLS# 2567370Listed by: EXP REALTY


Protect your home and budget from life's surprises with an Assurant Home Warranty, backed by a partner that supports you through every step of homeownership. Explore Plans.
©2026 Century 21 Real Estate LLC. All rights reserved. CENTURY 21®, the CENTURY 21 Logo and C21® are service marks owned by Century 21 Real Estate LLC. Century 21 Real Estate LLC fully supports the principles of the Fair Housing Act and the Equal Opportunity Act. Each office is independently owned and operated. Listing information is deemed reliable but not guaranteed accurate.