
303 3rd Street Ne, Yelm, WA 98597
Local realty services provided by:CENTURY 21 Van Dorm Realty
Listed by: colleen hill
Office: better properties real estate
MLS#:2559886
Source:NWMLS
303 3rd Street Ne,Yelm, WA 98597
$360,000
- 2 Beds
- 1 Baths
- 886 sq. ft.
- Single family
- Active
Price summary
- Price:$360,000
- Price per sq. ft.:$406.32
About this home
Cute as can be and built to last! Darling floorplan with 2 bedrooms/1 bath AND spacious detached garage/shop on fully fenced lot! Beautiful wood floors! Combination of brick home + Double pane windows + Newer mini split provides cool summers & warm winters! Newer gas water heater! All appliances stay! Low maintenance yard with garden space! RV parking. This home is within walking distance to splash pad, movie theater, delicious restaurants, coffee shops, farmers market, grocery stores and many parks! Close to Yelm/Tenino bike trail which is a paved bike/hiking trail that spans over 20 miles through magnificent forests and lush meadows to the Puget Sound!! Easy commute to JBLM! Come visit this lovely home today! You will be SO happy you did!! Home is located in Yelm business district!! Sold as is
Contact an agent
Home facts
- Year built:1949
- Subdivision & Development:Yelm
- Listing ID #:2559886
- Updated:September 12, 2026 at 11:17 AM
Rooms and interior
- Bedrooms:2
- Total bathrooms:1
- Flooring:Ceramic Tile Floor, Softwood
- Kitchen Description:Dishwasher, Refrigerator
- Bedroom Description:Main Level Bedrooms : 2
- Basement:Yes
- Living area:886 sq. ft.
Structure and exterior
- Roof:Composition
- Year built:1949
- Building area:886 sq. ft.
- Lot area:0.14 Acres
- Lot Features:Alley, Corner, Paved
- Construction Materials:Brick Exterior Finish
- Exterior Features:Dog Run, Fenced-Fully
- Foundation Description:None
- Levels:1 Story
Utilities
- Water:Public
- Sewer:Sewer Connected
Finances and disclosures
- Price:$360,000
- Price per sq. ft.:$406.32
- Tax amount:$222 (2026)
Features and amenities
- Appliances:Dishwasher, Refrigerator, Washer
- Laundry features:Dryer, Washer
- Amenities:Ceiling Fan(s), Shop, Water Heater
Parking
- Total parking spaces:2
- Parking description:Detached Garage, RV Parking
- Garage:Yes
 Listings courtesy of Northwest MLS as distributed by MLS GRID. Based on information submitted to the MLS GRID as of September 12, 2026. All data is obtained from various sources and may not have been verified by broker or MLS GRID. Supplied Open House Information is subject to change without notice. All information should be independently reviewed and verified for accuracy. Properties may or may not be listed by the office/agent presenting the information. Listing information is provided for consumers' personal, non-commercial use, solely to identify prospective properties for potential purchase; all other use is strictly prohibited and may violate relevant federal and state law. Information deemed reliable but not guaranteed. Copyright © 2026 MLS GRID. All Rights Reserved. NWMLS Member Broker: Jeffrey Pust
New listings near 303 3rd Street Ne
- New
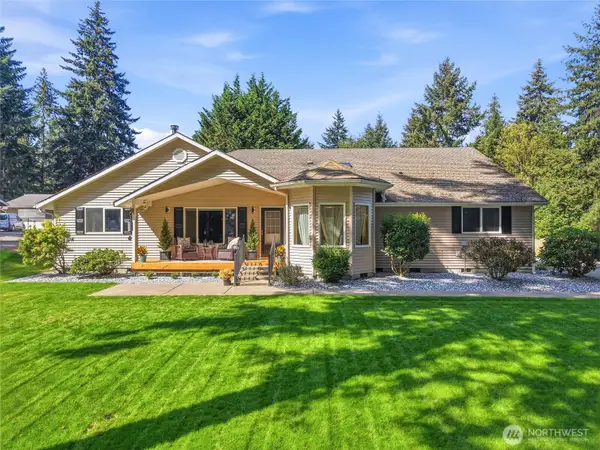 $740,000Active3 beds 2 baths2,511 sq. ft.
15837 Lawrence Place Se, Yelm, WA 98597
MLS# 2581451Listed by: REAL ESTATE WITH NIK & CO - New
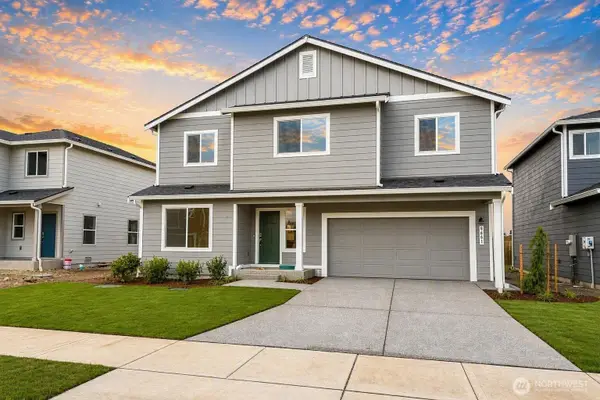 $584,990Active4 beds 3 baths2,448 sq. ft.
9861 Ferns Loop Se, Yelm, WA 98597
MLS# 2581456Listed by: BMC REALTY ADVISORS, INC - New
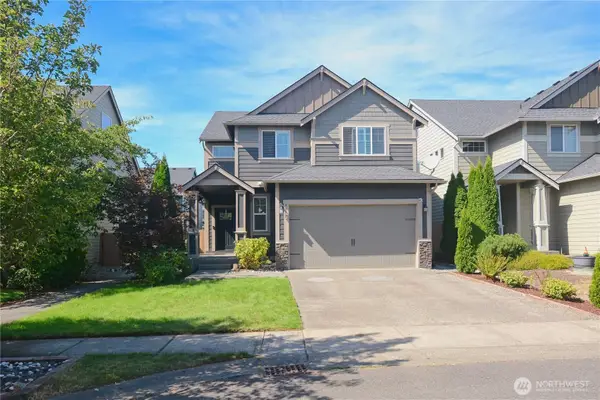 $533,500Active4 beds 3 baths2,492 sq. ft.
9952 Justman Street Se, Yelm, WA 98597
MLS# 2581523Listed by: GROUP 7 INC., REAL ESTATE SERV - New
 $525,000Active3 beds 3 baths2,386 sq. ft.
15057 Iverson Loop Se, Yelm, WA 98597
MLS# 2574274Listed by: EXP REALTY - Open Sun, 11am to 1pmNew
 $385,000Active2 beds 1 baths1,024 sq. ft.
211 Mosman Avenue Se, Yelm, WA 98597
MLS# 2580342Listed by: COLDWELL BANKER EVERGREEN - Open Sat, 11am to 1pmNew
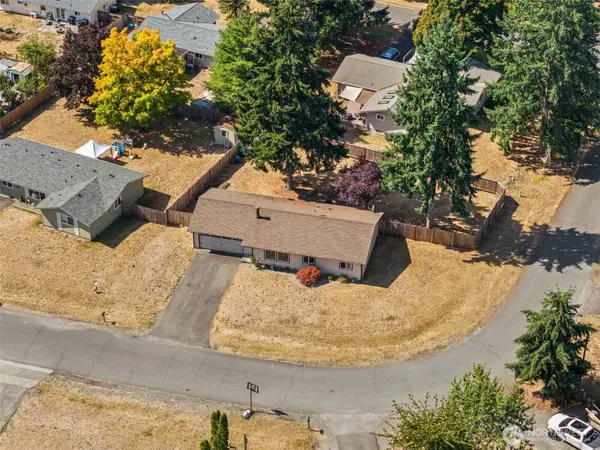 $447,500Active3 beds 2 baths1,064 sq. ft.
121 SE View Drive, Yelm, WA 98597
MLS# 2578774Listed by: FIRSTPOINT REAL ESTATE LLC - New
 $650,000Active3 beds 4 baths3,104 sq. ft.
14445 148th Avenue Se, Yelm, WA 98597
MLS# 2570609Listed by: COLDWELL BANKER EVERGREEN - New
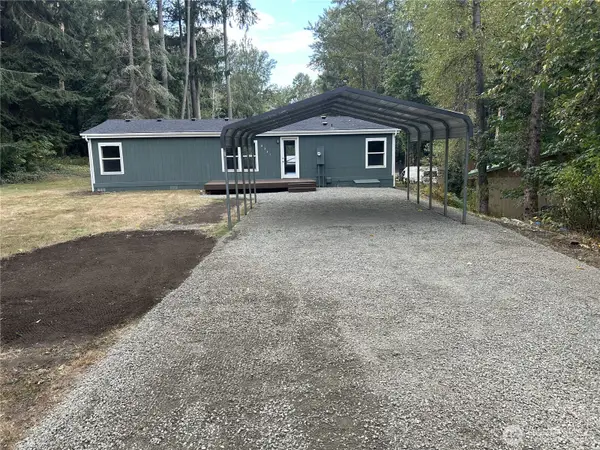 $375,000Active3 beds 2 baths1,296 sq. ft.
8331 Daphne Court Se, Yelm, WA 98597
MLS# 2579304Listed by: ABBEY REALTY INC - Open Sun, 10am to 12pmNew
 $712,450Active3 beds 2 baths2,586 sq. ft.
15839 Ordway Drive Se, Yelm, WA 98597
MLS# 2580562Listed by: EVERY DOOR REAL ESTATE - Open Sat, 11am to 5pmNew
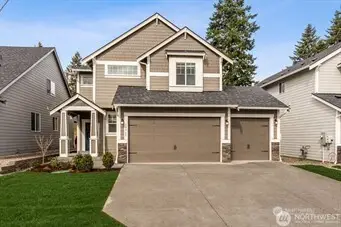 $571,375Active4 beds 3 baths2,385 sq. ft.
14221 Jensen Drive Se #359, Yelm, WA 98597
MLS# 2567370Listed by: EXP REALTY


Protect your home and budget from life's surprises with an Assurant Home Warranty, backed by a partner that supports you through every step of homeownership. Explore Plans.
©2026 Century 21 Real Estate LLC. All rights reserved. CENTURY 21®, the CENTURY 21 Logo and C21® are service marks owned by Century 21 Real Estate LLC. Century 21 Real Estate LLC fully supports the principles of the Fair Housing Act and the Equal Opportunity Act. Each office is independently owned and operated. Listing information is deemed reliable but not guaranteed accurate.