206 W CEDAR STREET, Abbotsford, WI 54405
Local realty services provided by:CENTURY 21 Affiliated
206 W CEDAR STREET,Abbotsford, WI 54405
$275,000
- 3 Beds
- 2 Baths
- - sq. ft.
- Single family
- Sold
Listed by: team dixon greiner realty
Office: dixon greiner realty, llc.
MLS#:22602855
Source:WI_WIREX_CWBR
Sorry, we are unable to map this address
Price summary
- Price:$275,000
About this home
Well cared for and updated 3 bed, 1.5 bath ranch style city home on a +/- 0.47 acre lot. Remodeled kitchen with granite counters and center island. Kitchen overlooks the dining room and living room with southern exposure. Lots of natural lighting seen throughout the home with larger updated windows. Main floor also includes master bedroom, two additional bedrooms, full bath and half bath with laundry. Lower level with large family room and utility room with additional storage space. Attached insulated two car garage. Exterior with brick and aluminum siding, concrete driveway, back patio, stamped concrete sidewalk, beautiful landscaping and rear storage shed. The stove, refrigerator, dishwasher, microwave, washer, dryer, basement counter top and storage shed are included in the sales price.
Contact an agent
Home facts
- Year built:1969
- Listing ID #:22602855
- Added:75 day(s) ago
- Updated:September 02, 2026 at 06:02 PM
Rooms and interior
- Bedrooms:3
- Total bathrooms:2
- Full bathrooms:1
- Flooring:Carpet, Vinyl Floors
- Dining Description:On Main Level
- Kitchen Description:Dishwasher, Microwave, On Main Level, Range/Oven, Refrigerator
- Bedroom Description:Master Bedroom On Main Level
- Basement Description:Finished, Full, Sump Pump
Heating and cooling
- Cooling:Central Air
- Heating:Hot Water, Natural Gas
Structure and exterior
- Roof:Shingle
- Year built:1969
- Architectural Style:Ranch
- Construction Materials:Aluminum, Brick
- Exterior Features:Patio
- Foundation Description:Poured Concrete
- Levels:1 Story
Schools
- High school:Abbotsford
- Middle school:Abbotsford
- Elementary school:Abbotsford
Utilities
- Water:Municipal Water
- Sewer:Municipal Sewer
Finances and disclosures
- Price:$275,000
- Tax amount:$3,838
Features and amenities
- Laundry features:Dryer, Washer
- Amenities:Ceiling Fan(s)
Parking
- Parking description:2 Car Garage, Garage - Attached
- Garage spaces:2
New listings near 206 W CEDAR STREET

 $205,000Pending2 beds 1 baths1,008 sq. ft.
406 E PINE STREET, Abbotsford, WI 54405
MLS# 22603762Listed by: C21 DAIRYLAND REALTY $274,900Active4 beds 3 baths2,880 sq. ft.
409 W BUTTERNUT STREET, Abbotsford, WI 54405
MLS# 22603379Listed by: FAMILY TREE REALTY, LLC $115,000Pending3 beds 1 baths936 sq. ft.
406 E LINDEN STREET, Abbotsford, WI 54405
MLS# 22603074Listed by: FAMILY TREE REALTY, LLC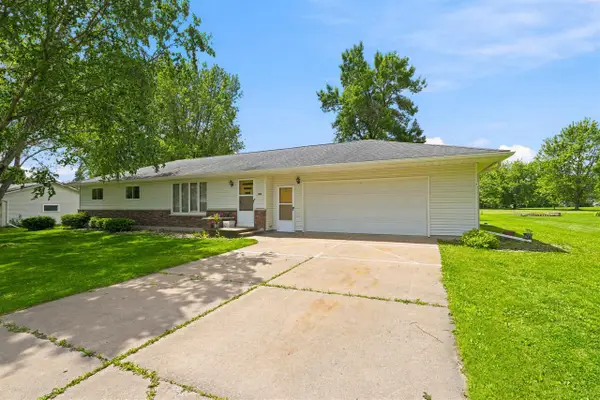 $239,900Active3 beds 2 baths1,344 sq. ft.
303 S 2ND LANE, Abbotsford, WI 54405
MLS# 22602804Listed by: DIXON GREINER REALTY, LLC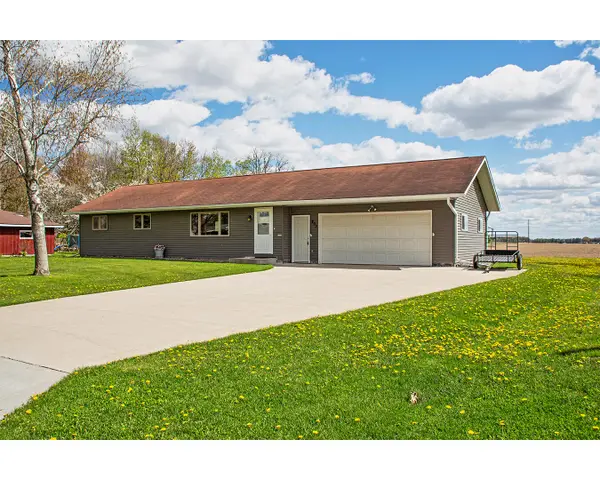 $284,900Active3 beds 2 baths2,054 sq. ft.
203 W Linden St, Abbotsford, WI 54405
MLS# 1963397Listed by: COLDWELL BANKER REAL ESTATE GROUP~MANITOWOC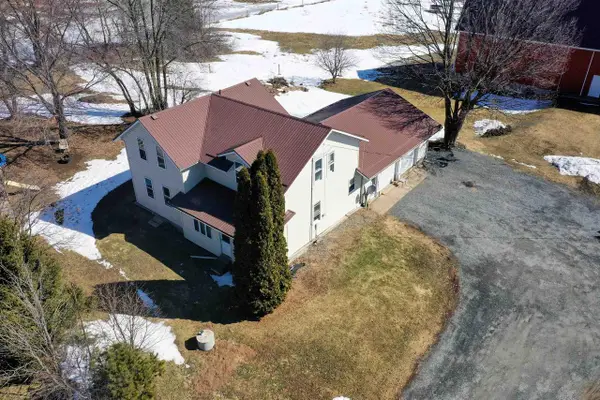 $386,000Active5 beds 1 baths1,603 sq. ft.
233047 STATE HIGHWAY 13, Abbotsford, WI 54405
MLS# 22601120Listed by: DIXON GREINER REALTY, LLC


Protect your home and budget from life's surprises with an Assurant Home Warranty, backed by a partner that supports you through every step of homeownership. Explore Plans.
©2026 Century 21 Real Estate LLC. All rights reserved. CENTURY 21®, the CENTURY 21 Logo and C21® are service marks owned by Century 21 Real Estate LLC. Century 21 Real Estate LLC fully supports the principles of the Fair Housing Act and the Equal Opportunity Act. Each office is independently owned and operated. Listing information is deemed reliable but not guaranteed accurate.