
2759 County Rd Ee, Abrams, WI 54101
Local realty services provided by:CENTURY 21 Affiliated
Listed by: alex roup, marlene mastro
Office: todd wiese homeselling system, inc.
MLS#:50331203
Source:WI_WIREX_RANW
Price summary
- Price:$399,900
- Price per sq. ft.:$168.59
About this home
Enjoy carefree condo living in this stunning zero-entry condo. Open concept main level features vaulted exposed-beam ceilings, oversized millwork, Quartz counters, LVP floors, and beautiful Knotty Alder doors throughout. Kitchen boasts stainless steel appliances, Subway tile backsplash, and center island. The split-bedroom design includes 2 main-level bedrooms, highlighted by a primary suite with built-in dressers, cozy window seat, walk-in closet and a spa-like bath with dual sinks and walk-in shower. Main-level laundry adds everyday convenience with washer and dryer included. Finished lower expands living space with 2nd fireplace, wet bar, daylight windows, 2 more bedrooms and another bath. Heated garage features hot and cold water, adding year-round convenience and functionality.
Contact an agent
Home facts
- Year built:2021
- Listing ID #:50331203
- Added:67 day(s) ago
- Updated:October 25, 2026 at 03:54 PM
Rooms and interior
- Bedrooms:4
- Total bathrooms:3
- Full bathrooms:3
- Flooring:Wood/Simulated Wood Floor
- Dining Description:Breakfast Bar
- Bathrooms Description:At Least 1 Bathtub, Primary Bath 1st Fl, Primary Bath Full, Primary Walk-in Shower
- Kitchen Description:Dishwasher, Kitchen Island, Range, Refrigerator
- Bedroom Description:Primary Bed 1st Floor, Primary Walk-in Closet
- Living area:2,372 sq. ft.
Heating and cooling
- Cooling:Central Air
- Heating:Forced Air
- Central air:Yes
Structure and exterior
- Year built:2021
- Building area:2,372 sq. ft.
- Lot area:0.18 Acres
- Construction Materials:Stone
- Exterior Features:Patio
Schools
- High school:Oconto Falls
- Middle school:Oconto Falls
- Elementary school:Oconto Falls
Utilities
- Water:Private, Well
Finances and disclosures
- Price:$399,900
- Price per sq. ft.:$168.59
- Tax amount:$5,638
Features and amenities
- Appliances:Dishwasher, Dryer, Refrigerator, Washer
- Laundry features:Dryer, Washer
- Amenities:Cable Available, Common Green Space, Dog Allowed, Hi-Speed Internet Available, Pantry, Patio, Wet Bar
Parking
- Parking description:Attached, Garage Door Opener
New listings near 2759 County Rd Ee
- New
 $165,000Active10 Acres
3683 County Rd E, ABRAMS, WI 54101
MLS# 50334768Listed by: KNAACK REALTY LLC - New
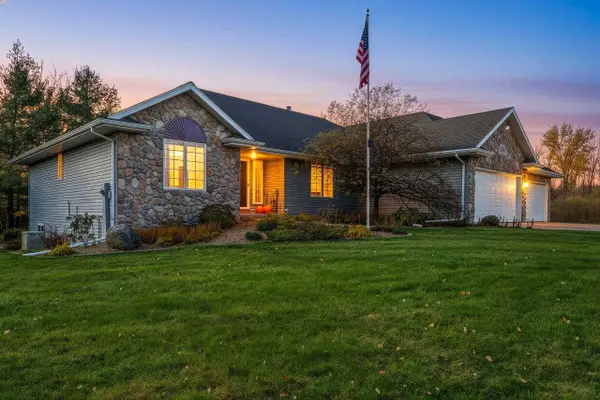 $674,900Active3 beds 3 baths2,014 sq. ft.
6369 County Rd E, ABRAMS, WI 54101
MLS# 50334744Listed by: KNAACK REALTY LLC - New
 $499,900Active3 beds 2 baths1,582 sq. ft.
6438 Main Street, ABRAMS, WI 54101
MLS# 50334763Listed by: TRIMBERGER REALTY, LLC 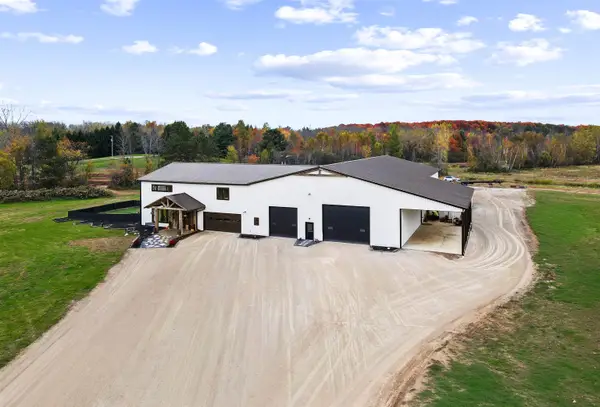 $1,199,900Active3 beds 4 baths3,959 sq. ft.
5304 Sampson Road, ABRAMS, WI 54101
MLS# 50334145Listed by: COLDWELL BANKER REAL ESTATE GROUP $275,000Active3 beds 2 baths1,296 sq. ft.
3015 Cedar Lane, ABRAMS, WI 54101-9999
MLS# 50333264Listed by: BERKSHIRE HATHAWAY HS BAY AREA REALTY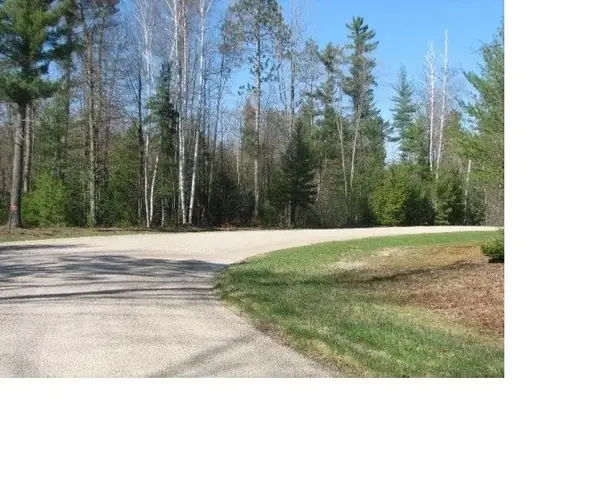 $74,900Active3.27 Acres
Pine Ridge Trail #12, ABRAMS, WI 54101
MLS# 50332553Listed by: 4% REALTY $1,700,000Active88.62 Acres
5250 Oak Orchard Road, ABRAMS, WI 54101-9999
MLS# 50331610Listed by: BERKSHIRE HATHAWAY HS BAY AREA REALTY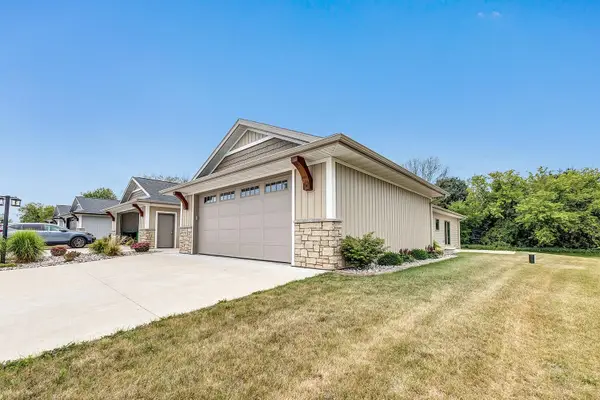 $359,900Active3 beds 3 baths2,525 sq. ft.
2765 County Road Ee, ABRAMS, WI 54101
MLS# 50331217Listed by: TODD WIESE HOMESELLING SYSTEM, INC. $169,000Active7.11 Acres
Pioneer Drive, ABRAMS, WI 54101
MLS# 50330498Listed by: VENTURE REAL ESTATE CO


Protect your home and budget from life's surprises with an Assurant Home Warranty, backed by a partner that supports you through every step of homeownership. Explore Plans.
©2026 Century 21 Real Estate LLC. All rights reserved. CENTURY 21®, the CENTURY 21 Logo and C21® are service marks owned by Century 21 Real Estate LLC. Century 21 Real Estate LLC fully supports the principles of the Fair Housing Act and the Equal Opportunity Act. Each office is independently owned and operated. Listing information is deemed reliable but not guaranteed accurate.