
2614 10th Drive, Adams, WI 53910
Local realty services provided by:CENTURY 21 Affiliated
2614 10th Drive,Adams, WI 53910
$325,000
- 2 Beds
- 1 Baths
- 832 sq. ft.
- Single family
- Active
Listed by: gordie whitemarsh
Office: whitemarsh realty llc.
MLS#:2027864
Source:WI_WIREX_SCW
Price summary
- Price:$325,000
- Price per sq. ft.:$390.63
About this home
Home Sweet Home USA, 19.6 wooded & secluded acres on 10th Dr, awesome wooded acreage made up of two lots, lots of wildlife, short drive to Wisconsin Dells, 2008 26' x 32' Two Bedroom one bath manufactured home with two 5'x5' covered decks, very nice well cared for condition, only used as a summer home. Two 10' x 14' Storage buildings, 18x24 car port, great area! Just a few miles south of Adams & Friendship, includes parcel 010-00349-0000
Contact an agent
Home facts
- Year built:2008
- Listing ID #:2027864
- Added:106 day(s) ago
- Updated:October 26, 2026 at 02:43 PM
Rooms and interior
- Bedrooms:2
- Total bathrooms:1
- Full bathrooms:1
- Bathrooms Description:No Master Bedroom Bath
- Kitchen Description:Microwave, On Main Level, Range/Oven, Refrigerator
- Bedroom Description:Master Bedroom On Main Level
- Living area:832 sq. ft.
Heating and cooling
- Cooling:Central Air, Forced Air
- Heating:Forced Air, LP Gas
Structure and exterior
- Year built:2008
- Building area:832 sq. ft.
- Lot area:19.6 Acres
- Lot Features:Wooded
- Architectural Style:Manufactured w/ Land, Ranch
- Construction Materials:Vinyl
- Levels:1 Story
Schools
- High school:Adams-Friendship
- Middle school:Adams-Friendship
- Elementary school:Adams-Friendship
Utilities
- Water:Well
- Sewer:Private Septic System
Finances and disclosures
- Price:$325,000
- Price per sq. ft.:$390.63
- Tax amount:$2,394 (2025)
Features and amenities
- Laundry features:Dryer, Washer
Parking
- Parking description:Carport
New listings near 2614 10th Drive
 $240,000Pending30 Acres
2368 11th Ave, Adams, WI 53910
MLS# 2034800Listed by: UNITED COUNTRY MIDWEST LIFESTYLE PROPERTIES $389,000Active3 beds 3 baths2,789 sq. ft.
1581 Evergreen Avenue, Adams, WI 53910
MLS# 2034552Listed by: CASTLE ROCK REALTY $289,900Active4 beds 2 baths2,464 sq. ft.
320 N Walker Street, Adams, WI 53910
MLS# 2034417Listed by: PAVELEC REALTY $334,900Active4 beds 3 baths2,412 sq. ft.
600 East Liberty Street, Adams, WI 53910
MLS# 2034323Listed by: REALTY SOLUTIONS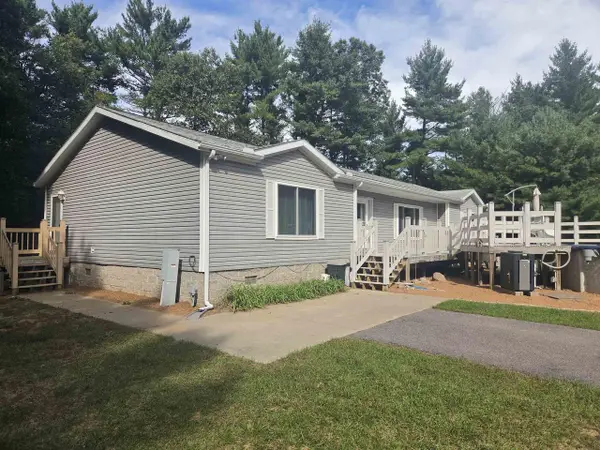 $400,000Active3 beds 2 baths2,120 sq. ft.
2265 11th Avenue, Adams, WI 53910
MLS# 2033491Listed by: ROBINSON REALTY COMPANY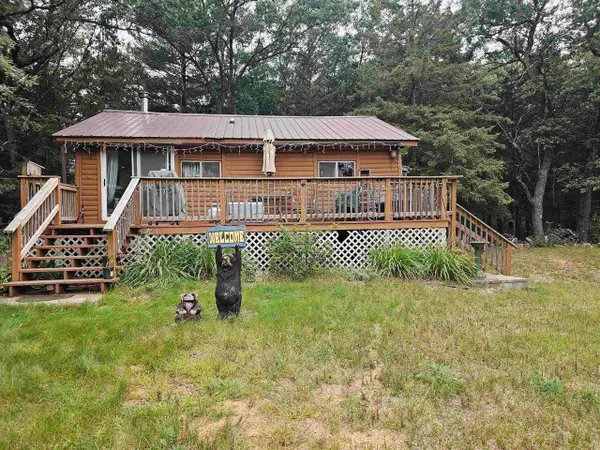 $189,444Pending3 beds 2 baths1,100 sq. ft.
2297 State Hwy 13, Adams, WI 53910
MLS# 2032710Listed by: BERKSHIRE HATHAWAY HOMESERVICES TRUE REALTY $399,900Active2 beds 2 baths1,012 sq. ft.
1309 Dyke Drive, Adams, WI 53910
MLS# 2032572Listed by: PAVELEC REALTY $949,900Pending198 Acres
Lots 3-4 Dover Drive, Adams, WI 53910
MLS# 2031236Listed by: EXP REALTY, LLC $259,900Active2 beds 2 baths2,106 sq. ft.
221 N Linden Street, ADAMS, WI 53910
MLS# 50331305Listed by: TRIMBERGER REALTY, LLC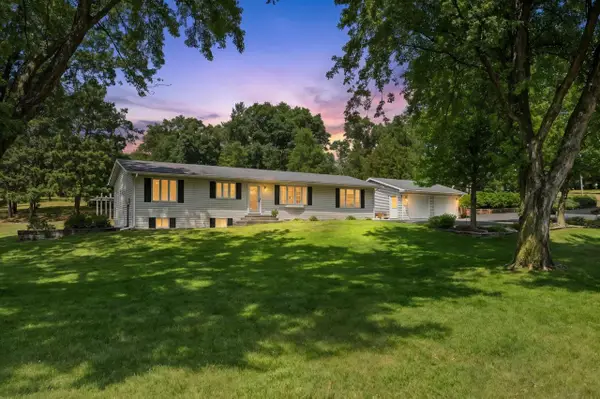 $399,900Active2 beds 2 baths1,510 sq. ft.
2871 16th Drive, Adams, WI 53910
MLS# 2030504Listed by: REMAX REALPROS


Protect your home and budget from life's surprises with an Assurant Home Warranty, backed by a partner that supports you through every step of homeownership. Explore Plans.
©2026 Century 21 Real Estate LLC. All rights reserved. CENTURY 21®, the CENTURY 21 Logo and C21® are service marks owned by Century 21 Real Estate LLC. Century 21 Real Estate LLC fully supports the principles of the Fair Housing Act and the Equal Opportunity Act. Each office is independently owned and operated. Listing information is deemed reliable but not guaranteed accurate.