
2871 16th Drive, Adams, WI 53910
Local realty services provided by:CENTURY 21 Affiliated
2871 16th Drive,Adams, WI 53910
$599,900
- 2 Beds
- 2 Baths
- 1,510 sq. ft.
- Single family
- Active
Listed by: sally luehman
Office: remax realpros
MLS#:2029113
Source:WI_WIREX_SCW
Price summary
- Price:$599,900
- Price per sq. ft.:$397.28
About this home
Move right into this beautifully maintained ranch home in the Town of Quincy! Offering 2-3 bedrooms & 2 recently remodeled ceramic-tiled baths, this home is designed for comfort with low-threshold walk-in showers & grab bars. The kitchen features quartz countertops, a large island, oak cabinetry with pull-out shelves & all stainless steel appliances less than 2 years old. Oak hardwood floors, custom built-ins for a home office area, new entry doors & Gas fireplace rebuilt in 2025 with new motor. Efficient with outdoor wood burner & LP gas, high-speed internet adds to the appeal. The partially finished lower level offers a spacious rec room & a large non-conforming 3rd bedroom. Includes a 45x30 pole shed with large overhead doors, a 16x8 storage shed, & approximately 15 wooded acres (seller to survey from larger parcel). Just minutes from Castle Rock Lake, ATV/UTV & snowmobile trails, public hunting, boating, fishing & endless outdoor recreation!
Contact an agent
Home facts
- Year built:1985
- Listing ID #:2029113
- Added:45 day(s) ago
- Updated:September 12, 2026 at 03:08 PM
Rooms and interior
- Bedrooms:2
- Total bathrooms:2
- Full bathrooms:2
- Dining Description:On Main Level
- Bathrooms Description:Master Bedroom Bath, Master Bedroom Bath: Full
- Kitchen Description:Dishwasher, Microwave, On Main Level, Range/Oven, Refrigerator
- Bedroom Description:Master Bedroom On Main Level
- Basement Description:Partial, Partially Finished
- Living area:1,510 sq. ft.
Heating and cooling
- Cooling:Central Air, Forced Air
- Heating:Forced Air, LP Gas
Structure and exterior
- Year built:1985
- Building area:1,510 sq. ft.
- Lot area:15 Acres
- Lot Features:ATV Trail Access, Horse Allowed, Wooded
- Architectural Style:Ranch
- Construction Materials:Vinyl
- Exterior Features:Deck, Fenced Yard, Patio
- Foundation Description:Block
- Levels:1 Story
Schools
- High school:Adams-Friendship
- Middle school:Adams-Friendship
- Elementary school:Adams
Utilities
- Water:Well
- Sewer:Private Septic System
Finances and disclosures
- Price:$599,900
- Price per sq. ft.:$397.28
- Tax amount:$999 (2025)
Features and amenities
- Laundry features:Dryer, Washer
- Amenities:High Speed Internet Available
Parking
- Parking description:2 Car Garage, Additional Garage(s), Garage - Detached, Garage Opener Included
- Garage spaces:2
New listings near 2871 16th Drive
 $599,900Active3 beds 2 baths3,008 sq. ft.
1151 Dakota Ave PVT, Adams, WI 53910
MLS# 2031472Listed by: PAVELEC REALTY $59,900Active2 Acres
1148 Edgewood Drive, Adams, WI 53910
MLS# 2031339Listed by: CASTLE ROCK REALTY $949,900Active198 Acres
Lots 3-4 Dover Drive, Adams, WI 53910
MLS# 2031236Listed by: EXP REALTY, LLC $285,000Active2 beds 2 baths2,106 sq. ft.
221 N Linden Street, ADAMS, WI 53910
MLS# 50331305Listed by: TRIMBERGER REALTY, LLC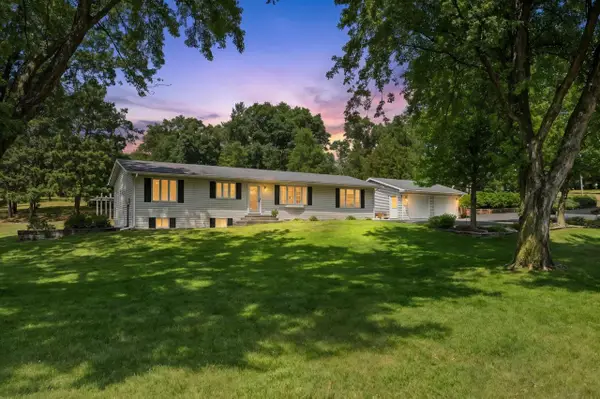 $459,000Active2 beds 2 baths1,510 sq. ft.
2871 16th Drive, Adams, WI 53910
MLS# 2030504Listed by: REMAX REALPROS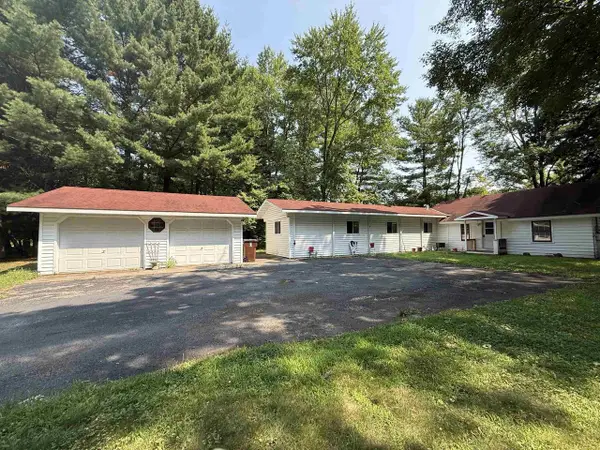 $164,900Active3 beds 1 baths1,540 sq. ft.
1451 Evergreen Court, Adams, WI 53910
MLS# 2030444Listed by: PAVELEC REALTY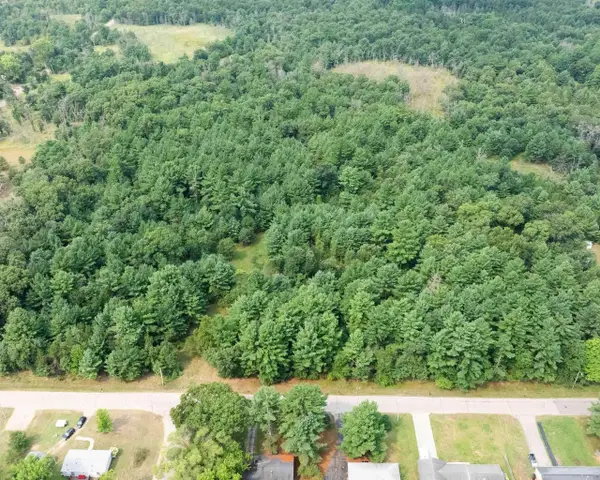 $174,900Active17.54 Acres
201 N Juneau, Adams, WI 53910
MLS# 2030153Listed by: UNITED COUNTRY MIDWEST LIFESTY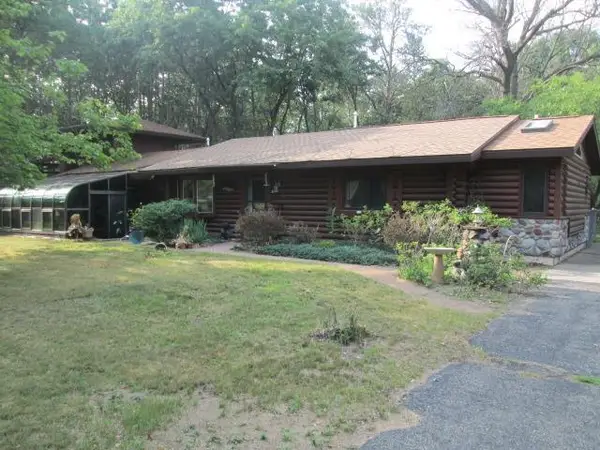 $299,500Active2 beds 3 baths1,654 sq. ft.
810 Sherman Street, Adams, WI 53910
MLS# 2029973Listed by: COLDWELL BANKER BELVA PARR REALTY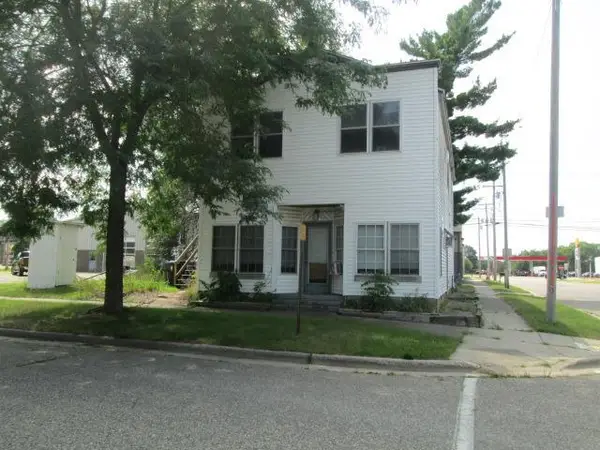 $160,000Active-- beds -- baths
501 S Grant Street, Adams, WI 53910
MLS# 2029895Listed by: COLDWELL BANKER BELVA PARR REALTY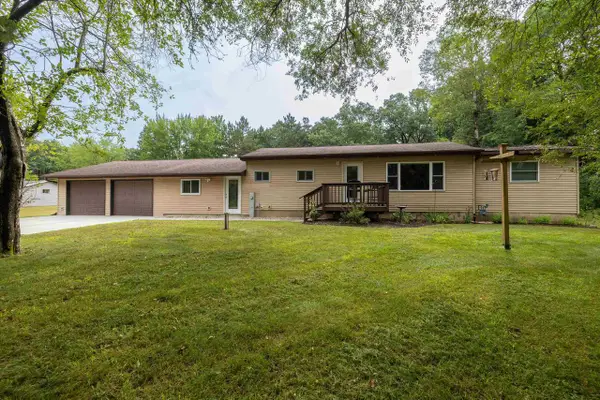 $315,000Active3 beds 1 baths1,834 sq. ft.
2226 Highway 13, Adams, WI 53910
MLS# 2029772Listed by: BARBARA DROLSON REAL ESTATE


Protect your home and budget from life's surprises with an Assurant Home Warranty, backed by a partner that supports you through every step of homeownership. Explore Plans.
©2026 Century 21 Real Estate LLC. All rights reserved. CENTURY 21®, the CENTURY 21 Logo and C21® are service marks owned by Century 21 Real Estate LLC. Century 21 Real Estate LLC fully supports the principles of the Fair Housing Act and the Equal Opportunity Act. Each office is independently owned and operated. Listing information is deemed reliable but not guaranteed accurate.