
18231 County Highway T, Adrian, WI 54660
Local realty services provided by:CENTURY 21 North East
18231 County Highway T,Adrian, WI 54660
$525,000
- 4 Beds
- 3 Baths
- 2,712 sq. ft.
- Single family
- Active
Listed by: tamra nururdin
Office: nexthome prime real estate
MLS#:1980225
Source:WI_METROMLS
Price summary
- Price:$525,000
- Price per sq. ft.:$193.58
About this home
Welcome to a place where space, comfort, and beautiful views come together. Set on a generous piece of land, this home offers room to breathe both inside and out. The large open-concept layout is made for gathering, with a spacious kitchen featuring an abundance of cabinetry and plenty of room to cook, host, and connect. Downstairs, the enormous family room opens to the backyard through the walk-out basement, creating even more space to relax and entertain. Step outside onto the two-tier deck and take in the peaceful surroundings and expansive views. A heated 2.5-car attached garage and 3+ car outbuildings provide exceptional space for vehicles, hobbies, toys, and storage. This is the kind of property that gives you the freedom to spread out, slow down, and truly enjoy where you live.
Contact an agent
Home facts
- Year built:2003
- Listing ID #:1980225
- Added:1 day(s) ago
- Updated:September 12, 2026 at 03:08 PM
Rooms and interior
- Bedrooms:4
- Total bathrooms:3
- Full bathrooms:3
- Rooms Total:9
- Basement Description:Full, Full Size Windows, Partially Finished, Shower, Walk Out/Outer Door
- Living area:2,712 sq. ft.
Heating and cooling
- Cooling:Central Air
- Heating:Forced Air
- Central air:Yes
Structure and exterior
- Year built:2003
- Building area:2,712 sq. ft.
- Lot area:10 Acres
- Lot Features:Rural, Wooded
- Architectural Style:Raised Ranch
- Construction Materials:Vinyl
- Levels:Bi-Level, Exposed Basement
Schools
- High school:Tomah
- Middle school:Tomah
Utilities
- Sewer:Septic System
Finances and disclosures
- Price:$525,000
- Price per sq. ft.:$193.58
- Tax amount:$4,669 (2025)
Features and amenities
- Appliances:Dishwasher, Range, Refrigerator
Parking
- Parking description:Paved
- Garage:Yes
- Garage spaces:5
New listings near 18231 County Highway T
- New
 $339,900Active3 beds 2 baths1,200 sq. ft.
16291 Hassock Ave, Adrian, WI 54656
MLS# 1979428Listed by: UNITED COUNTRY MIDWEST LIFESTYLE PROPERTIES LLC - New
 $129,000Active3.84 Acres
00 State Highway 16, Tomah, WI 54660
MLS# 1604810Listed by: CB RIVER VALLEY REALTY/BRF 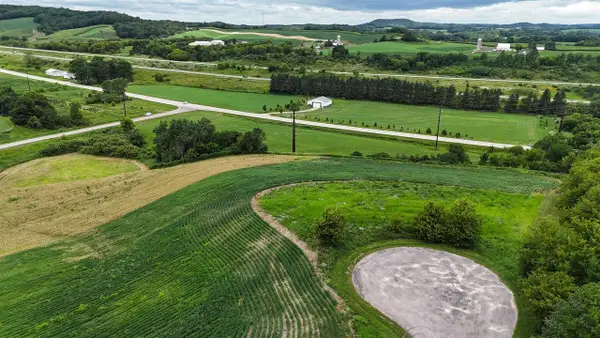 $79,900Active8.54 Acres
Lot 1 Heirloom Road, Tomah, WI 54660
MLS# 2028617Listed by: VIP REALTY $449,000Active2 beds 1 baths944 sq. ft.
19606 Indiana Ave, Adrian, WI 54660
MLS# 1961492Listed by: ADVANTAGE REALTY $382,500Active45 Acres
0000 Helmsman Avenue, Tomah, WI 54660
MLS# 2017148Listed by: ADAMS AUCTION AND REAL ESTATE


Protect your home and budget from life's surprises with an Assurant Home Warranty, backed by a partner that supports you through every step of homeownership. Explore Plans.
©2026 Century 21 Real Estate LLC. All rights reserved. CENTURY 21®, the CENTURY 21 Logo and C21® are service marks owned by Century 21 Real Estate LLC. Century 21 Real Estate LLC fully supports the principles of the Fair Housing Act and the Equal Opportunity Act. Each office is independently owned and operated. Listing information is deemed reliable but not guaranteed accurate.