
1215 Navarino Street, Algoma, WI 54201
Local realty services provided by:CENTURY 21 In Good Company
1215 Navarino Street,Algoma, WI 54201
$215,000
- 4 Beds
- 2 Baths
- 1,744 sq. ft.
- Single family
- Active
Listed by: caitlin cravillion, ann senn
Office: keller williams green bay
MLS#:50325930
Source:WI_WIREX_RANW
Price summary
- Price:$215,000
- Price per sq. ft.:$123.28
About this home
Character, charm, and a setting that’s hard to find. This 4 bedroom, 2 full bath home is filled with original hardwood floors, beautiful built-ins, and unique architectural details including character cutout archways and trim work that give the home a warm, timeless feel. Enjoy morning coffee or evening sunsets from the spacious partial wraparound porch overlooking a scenic water tributary and peaceful natural surroundings. 48 hour binding acceptance.
Contact an agent
Home facts
- Year built:1925
- Listing ID #:50325930
- Added:6 day(s) ago
- Updated:May 28, 2026 at 05:07 PM
Rooms and interior
- Bedrooms:4
- Total bathrooms:2
- Full bathrooms:2
- Bathrooms Description:Primary Bath 1st Fl, Primary Walk-in Shower, Walk-in Shower
- Kitchen Description:Range, Refrigerator
- Basement:Yes
- Basement Description:Partial
- Living area:1,744 sq. ft.
Heating and cooling
- Heating:Forced Air
Structure and exterior
- Year built:1925
- Building area:1,744 sq. ft.
- Lot area:0.32 Acres
- Lot Features:Sidewalk
- Exterior Features:Deck
- Foundation Description:Block
Finances and disclosures
- Price:$215,000
- Price per sq. ft.:$123.28
- Tax amount:$1,253
Features and amenities
- Appliances:Dryer, Refrigerator, Washer
- Laundry features:Dryer, Washer
- Amenities:Hi-Speed Internet Available
Parking
- Parking description:Detached
- Garage:Yes
- Garage spaces:2
New listings near 1215 Navarino Street
- New
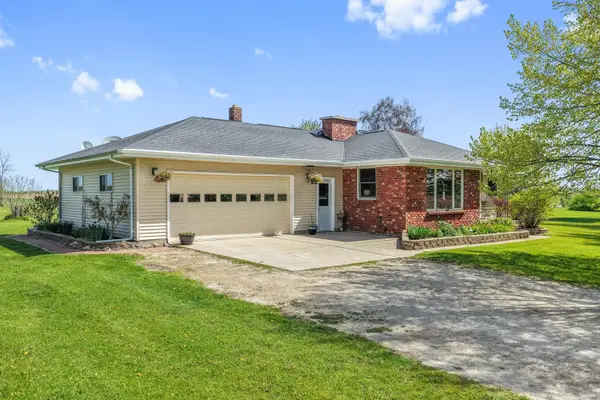 $329,900Active3 beds 2 baths1,581 sq. ft.
E5108 W Wilson Road, ALGOMA, WI 54201-9572
MLS# 50326104Listed by: DALLAIRE REALTY - New
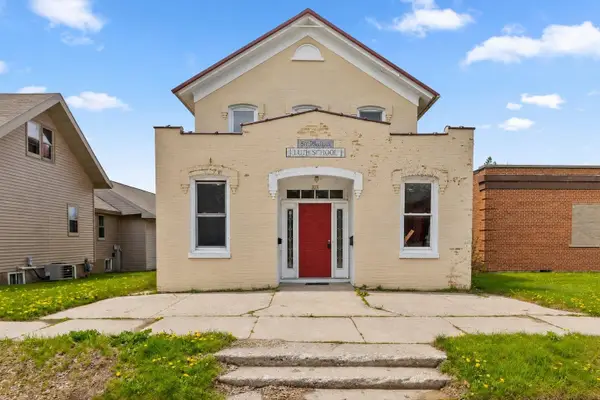 $179,900Active-- beds -- baths2,242 sq. ft.
323 5th Street, ALGOMA, WI 54201-0000
MLS# 50325797Listed by: RESOURCE ONE REALTY, LLC - Open Sun, 3 to 4:30pmNew
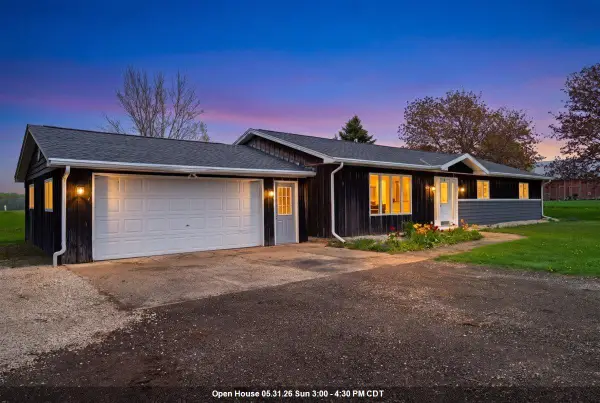 $299,900Active3 beds 1 baths1,568 sq. ft.
E4720 State Highway 54, ALGOMA, WI 54201-0000
MLS# 50325736Listed by: TOWN & COUNTRY REAL ESTATE - Open Sun, 3 to 4:30pmNew
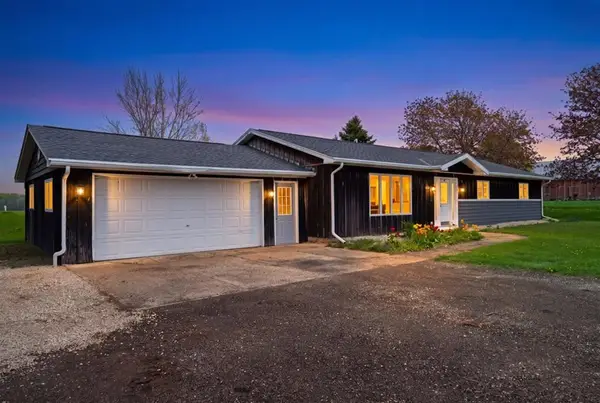 $299,900Active3 beds 1 baths1,568 sq. ft.
E4720 Hwy 54, Algoma, WI 54201
MLS# 147278Listed by: TOWN & COUNTRY REAL ESTATE 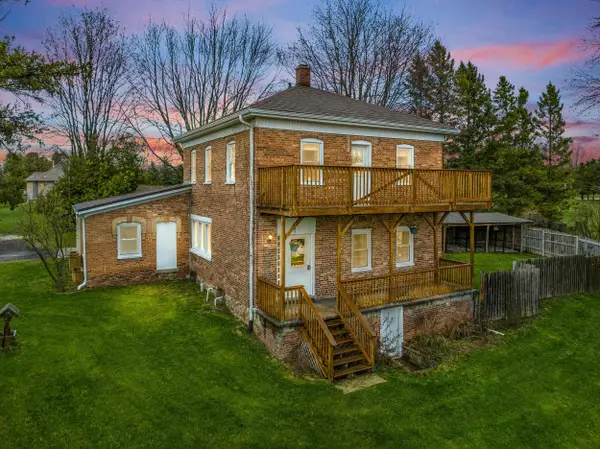 $394,900Active3 beds 2 baths1,733 sq. ft.
N8108 State Rd 42, ALGOMA, WI 54201
MLS# 50325619Listed by: SHOREWEST, REALTORS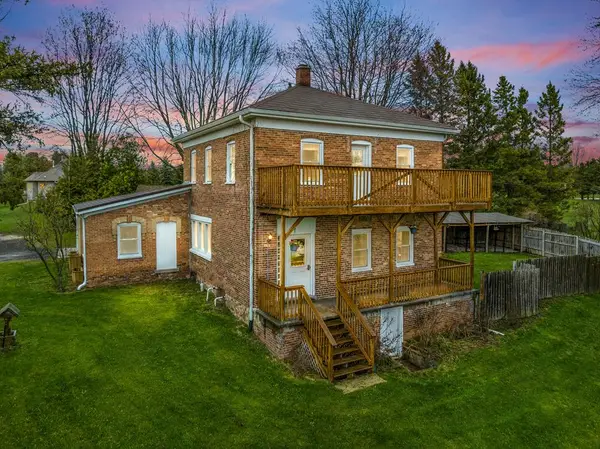 $394,900Active3 beds 2 baths1,733 sq. ft.
N8108 Hwy 42, Algoma, WI 54201
MLS# 147258Listed by: SHOREWEST REALTORS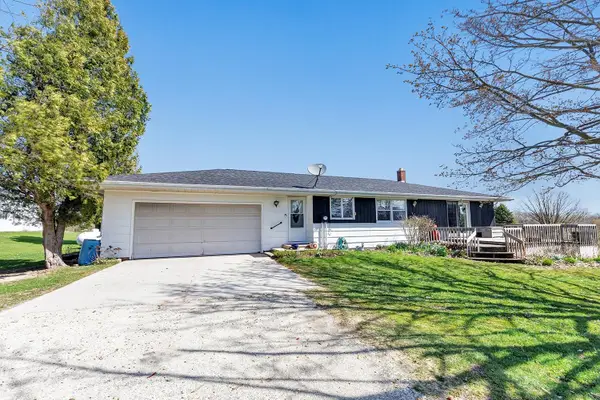 $330,000Active3 beds 2 baths1,461 sq. ft.
E5510 County Road K, ALGOMA, WI 54201
MLS# 50325187Listed by: TODD WIESE HOMESELLING SYSTEM, INC.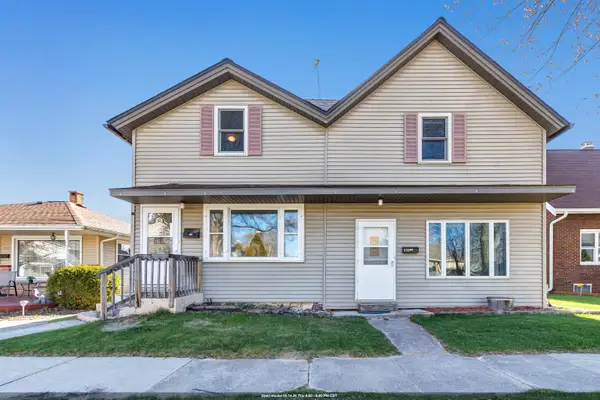 $199,900Active-- beds -- baths2,130 sq. ft.
522 Mill Street, ALGOMA, WI 54201
MLS# 50325132Listed by: SHOREWEST, REALTORS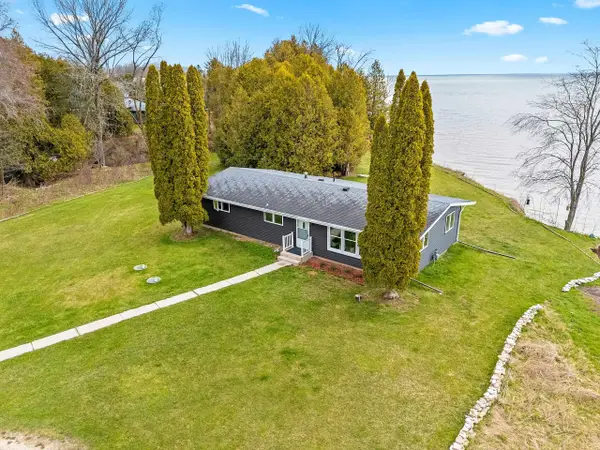 $379,900Active3 beds 2 baths1,312 sq. ft.
N6474 Hwy 42, ALGOMA, WI 54201
MLS# 50324685Listed by: SHOREWEST, REALTORS


Protect your home and budget from life's surprises with an Assurant Home Warranty, backed by a partner that supports you through every step of homeownership. Explore Plans.
©2026 Century 21 Real Estate LLC. All rights reserved. CENTURY 21®, the CENTURY 21 Logo and C21® are service marks owned by Century 21 Real Estate LLC. Century 21 Real Estate LLC fully supports the principles of the Fair Housing Act and the Equal Opportunity Act. Each office is independently owned and operated. Listing information is deemed reliable but not guaranteed accurate.