
1347 St. Andrews Drive, Altoona, WI 54720
Local realty services provided by:CENTURY 21 Affiliated
1347 St. Andrews Drive,Altoona, WI 54720
$430,000
- 3 Beds
- 3 Baths
- 2,070 sq. ft.
- Single family
- Active
Listed by: dustin schuh
Office: property executives realty
MLS#:1605851
Source:WI_RANWW
Price summary
- Price:$430,000
- Price per sq. ft.:$167.32
About this home
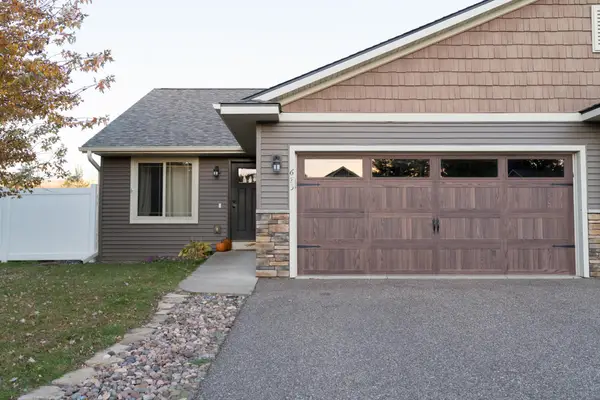
Like-new construction with all the finishing touches already completed and ready for you to move right in! Why wait to build when everything is already done? Enjoy a beautifully landscaped yard, established lawn, in-ground irrigation system, and a fully fenced-in backyard, perfect for kids, pets, and outdoor entertaining!
The Kennedy Plan, one of C&M Construction’s most sought-after designs, offers a spacious and inviting open-concept layout with quality craftsmanship throughout! The main level features 2 bedrooms and 2 full bathrooms, along with an open-concept kitchen, dining, and living area with plenty of room for entertaining and everyday living. You'll love the stainless steel appliances, custom cabinetry, upgraded finishes, and thoughtful design throughout.
The fully finished walkout lower level offers even more living space, complete with an additional bedroom, full bathroom, and spacious family room, perfect for entertaining guests or simply relaxing!
Additional upgrades include an insulated and drywalled garage, deck stairs, and an expanded concrete landing for added convenience. Step outside and enjoy the fully fenced-in backyard, offering plenty of space for pets to roam, kids to play, or simply enjoying the outdoors with added privacy!
Built with energy efficiency in mind, this home is Focus on Energy certified, helping homeowners enjoy comfort and potential savings on utility costs.
With the landscaping complete, lawn established, irrigation installed, fenced-in backyard, and all the upgrades already taken care of, this home offers the benefits of new construction without the extra work, added expenses, or waiting! Simply move in and enjoy everything this beautiful home has to offer!...
Contact an agent
Home facts
- Year built:2025
- Subdivision & Development:Hillcrest 2
- Listing ID #:1605851
- Added:14 day(s) ago
- Updated:October 25, 2026 at 03:54 PM
Rooms and interior
- Bedrooms:3
- Total bathrooms:3
- Full bathrooms:3
- Rooms Total:8
- Kitchen Description:Dishwasher, Microwave, Oven, Range, Refrigerator
- Basement:Yes
- Basement Description:Finished, Full, Walk Out Access
- Living area:2,070 sq. ft.
Heating and cooling
- Cooling:Central Air
- Heating:Forced Air
- Central air:Yes
Structure and exterior
- Year built:2025
- Building area:2,070 sq. ft.
- Lot area:0.19 Acres
- Construction Materials:Stone, Vinyl Siding
- Exterior Features:Deck, Patio
- Foundation Description:Poured
- Levels:1 Story
Utilities
- Water:Public
Finances and disclosures
- Price:$430,000
- Price per sq. ft.:$167.32
- Tax amount:$686 (2025)
Features and amenities
- Appliances:Dishwasher, Microwave, Range, Refrigerator
Parking
- Parking description:Asphalt, Driveway, Garage
- Garage:Yes
- Garage spaces:2
New listings near 1347 St. Andrews Drive
- New
 $489,500Active4 beds 3 baths2,562 sq. ft.
6774 Buck Tail Drive, Altoona, WI 54720
MLS# 1606154Listed by: CHIPPEWA VALLEY REAL ESTATE, LLC - New
 $328,000Active3 beds 2 baths1,914 sq. ft.
675 Blue Karner Drive, Altoona, WI 54720
MLS# 7162625Listed by: EXP REALTY, LLC - New
 $140,000Active2 beds 1 baths1,310 sq. ft.
219 Harvest Lane #1, Altoona, WI 54720
MLS# 1606098Listed by: REALTYPATH WISCONSIN - New
 $259,999Active3 beds 2 baths1,300 sq. ft.
1003 S Willson Drive, Altoona, WI 54720
MLS# 1605997Listed by: CHIPPEWA VALLEY REAL ESTATE, LLC - New
 $215,000Active2 beds 1 baths736 sq. ft.
903 Daniels Avenue, Altoona, WI 54720
MLS# 1605960Listed by: LEE REALTY GROUP  $74,500Active0.17 Acres
212 9th Street, Altoona, WI 54720
MLS# 1605827Listed by: CB BRENIZER/EAU CLAIRE $299,900Pending4 beds 2 baths1,736 sq. ft.
435 S Beach Drive, Altoona, WI 54720
MLS# 1605616Listed by: PROPERTY SHOPPE REALTY LLC- Open Thu, 4 to 6pm
 $389,900Active4 beds 3 baths2,738 sq. ft.
1308 St Andrews Drive, Altoona, WI 54720
MLS# 1605511Listed by: CB BRENIZER/EAU CLAIRE  $299,900Active2 beds 2 baths1,306 sq. ft.
1368 Cypress Court, Altoona, WI 54720
MLS# 1605490Listed by: RE/MAX RESULTS~EAU CLAIRE


Protect your home and budget from life's surprises with an Assurant Home Warranty, backed by a partner that supports you through every step of homeownership. Explore Plans.
©2026 Century 21 Real Estate LLC. All rights reserved. CENTURY 21®, the CENTURY 21 Logo and C21® are service marks owned by Century 21 Real Estate LLC. Century 21 Real Estate LLC fully supports the principles of the Fair Housing Act and the Equal Opportunity Act. Each office is independently owned and operated. Listing information is deemed reliable but not guaranteed accurate.