1396 70th Street, Amery, WI 54001
Local realty services provided by:CENTURY 21 Affiliated
1396 70th Street,Amery, WI 54001
$799,000
- 4 Beds
- 5 Baths
- 3,907 sq. ft.
- Single family
- Active
Listed by: david basten
Office: parkside realty
MLS#:1605143
Source:WI_RANWW
Price summary
- Price:$799,000
- Price per sq. ft.:$204.5
About this home
Quality craftsmanship meets country living on this impressive 49+ acre property! This spacious, multi-level four-bedroom, five-bath family home offers abundant natural light throughout and plenty of room for family and guests. A new Kinetico water system is included with the home. The attached three-plus-car garage provides excellent storage and has the option to connect to the home’s boiler system for heat. Outdoor enthusiasts and hobby farmers will appreciate the extensive improvements already in place. The property includes a pole barn, two run-in sheds, and a chicken coop. Approximately 4.5 acres are fenced into two paddocks of roughly 2.25 acres each, featuring 4x4 woven-wire fencing with two additional strands of electric fencing powered by a Speedrite 6000i charger. Both paddocks have access to a four-season Ritchie waterer, and there are two frost-free hydrants and two power outlets conveniently located within the pasture area. An additional approximately two acres on the north side of the driveway have recently been cleared and graded, offering potential for additional pasture or other uses. The balance of the acreage is beautifully wooded with a mix of mature timber and pines, providing excellent privacy, recreational opportunities, and great hunting land. So many possibilities on this exceptional acreage! Priced to sell—seller is relocating out of state....
Contact an agent
Home facts
- Year built:2007
- Listing ID #:1605143
- Added:1 day(s) ago
- Updated:September 14, 2026 at 11:58 PM
Rooms and interior
- Bedrooms:4
- Total bathrooms:5
- Full bathrooms:4
- Half bathrooms:1
- Rooms Total:16
- Kitchen Description:Dishwasher, Microwave, Oven, Range, Range Hood, Refrigerator, Water Softner
- Basement:Yes
- Basement Description:Finished
- Living area:3,907 sq. ft.
Heating and cooling
- Cooling:Central Air
- Heating:Forced Air, Hot Water, Radiant Floor
- Central air:Yes
Structure and exterior
- Year built:2007
- Building area:3,907 sq. ft.
- Lot area:49.71 Acres
- Architectural Style:Multi-Level
- Construction Materials:Vinyl Siding
- Exterior Features:Deck
- Foundation Description:Poured
- Levels:Multi Split
Utilities
- Water:Shared Well
Finances and disclosures
- Price:$799,000
- Price per sq. ft.:$204.5
- Tax amount:$6,279 (2025)
Features and amenities
- Appliances:Dishwasher, Microwave, Range, Range Hood, Refrigerator, Water Softener
Parking
- Parking description:Driveway, Garage
- Garage:Yes
- Garage spaces:3
New listings near 1396 70th Street
- New
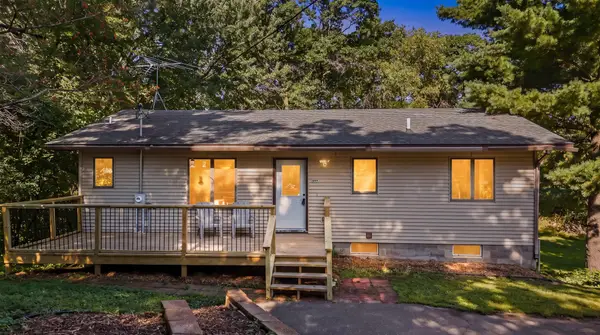 $300,000Active3 beds 2 baths2,023 sq. ft.
699 1st Street E, Amery, WI 54001
MLS# 7127088Listed by: REALTY ONE GROUP SIMPLIFIED - New
 $399,900Active4 beds 2 baths2,358 sq. ft.
1079 Baker Avenue, Amery, WI 54001
MLS# 7087568Listed by: COLDWELL BANKER REALTY - New
 $249,900Active2 beds 1 baths1,180 sq. ft.
130 Arlington Drive, Amery, WI 54001
MLS# 7139922Listed by: REALTY ONE GROUP SIMPLIFIED - New
 $399,000Active6 beds 4 baths4,000 sq. ft.
705 Harriman Avenue S, Amery, WI 54001
MLS# 7139597Listed by: APPLE RIVER REALTY LLC - New
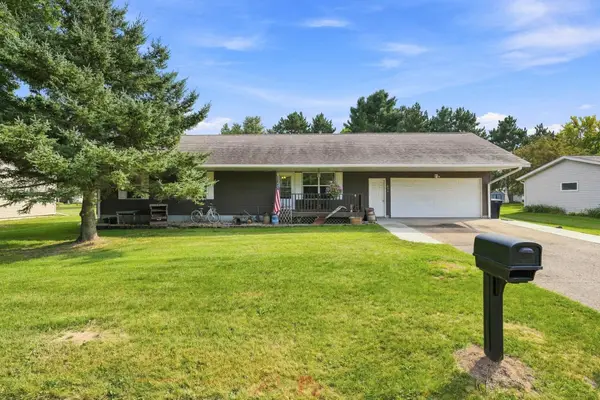
 $315,000Active4 beds 3 baths2,100 sq. ft.
634 Sundance Street, Amery, WI 54001
MLS# 7138301Listed by: CENTURY 21 AFFILIATED  $265,000Active3 beds 2 baths1,980 sq. ft.
315 Hillcrest Drive, Amery, WI 54001
MLS# 7136527Listed by: REALTY ONE GROUP SIMPLIFIED $220,000Active3 beds 2 baths1,002 sq. ft.
718 Wisconsin Avenue, Amery, WI 54001
MLS# 7136297Listed by: PROPERTY EXECUTIVES REALTY $310,000Active3 beds 2 baths1,694 sq. ft.
919 Lincoln Avenue, Amery, WI 54001
MLS# 7135522Listed by: 715 REAL ESTATE $389,000Active3 beds 2 baths1,496 sq. ft.
214 Amundson Street N, Amery, WI 54001
MLS# 7133161Listed by: COMPASS REALTY GROUP


Protect your home and budget from life's surprises with an Assurant Home Warranty, backed by a partner that supports you through every step of homeownership. Explore Plans.
©2026 Century 21 Real Estate LLC. All rights reserved. CENTURY 21®, the CENTURY 21 Logo and C21® are service marks owned by Century 21 Real Estate LLC. Century 21 Real Estate LLC fully supports the principles of the Fair Housing Act and the Equal Opportunity Act. Each office is independently owned and operated. Listing information is deemed reliable but not guaranteed accurate.