315 Hillcrest Drive, Amery, WI 54001
Local realty services provided by:CENTURY 21 Atwood
315 Hillcrest Drive,Amery, WI 54001
$265,000
- 3 Beds
- 2 Baths
- 1,980 sq. ft.
- Single family
- Active
Listed by: shawn german
Office: realty one group simplified
MLS#:7136527
Source:NSMLS
Price summary
- Price:$265,000
- Price per sq. ft.:$120.45
About this home
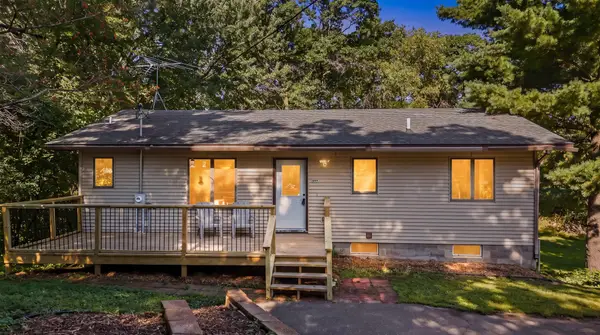
Apple River views most of the year! Refreshed and inviting home with thoughtful updates throughout. Step inside to find a newly updated kitchen, a new bathroom, and several updated floor coverings that give the home a clean, move-in-ready feel. The living area features a newly constructed fireplace, the home never had one previously, creating a warm focal point and a cozy place to gather. The lower level offers excellent potential with two finished rooms that could make great additional bedrooms with the addition of egress windows, giving buyers flexibility for future living space, guests, office needs, or hobbies. Outside, enjoy a good-sized quarter acre lot, offering a nice blend of usable yard space and natural privacy. Deer love the yard. The deck is already prepped for a 20-foot pool, making it easy to envision summer days spent relaxing, entertaining, and enjoying the backyard. The new pool is negotiable.
Convenient location, this home offers comfort, updates, and room to grow.
Contact an agent
Home facts
- Year built:1986
- Subdivision & Development:Apple River Bend
- Listing ID #:7136527
- Added:9 day(s) ago
- Updated:September 12, 2026 at 12:43 PM
Rooms and interior
- Bedrooms:3
- Total bathrooms:2
- Full bathrooms:1
- Bathrooms Description:3/4 Basement, Main Floor Full Bath
- Kitchen Description:Dishwasher, Microwave, Range, Refrigerator
- Basement:Yes
- Basement Description:Daylight / Lookout Windows, Finished, Full, Partially Finished
- Living area:1,980 sq. ft.
Heating and cooling
- Cooling:Window Unit(s)
- Heating:Baseboard, Fireplace(s)
Structure and exterior
- Roof:Age 8 Years or Less, Asphalt
- Year built:1986
- Building area:1,980 sq. ft.
- Lot area:0.26 Acres
- Lot Features:Tree Coverage - Medium
- Construction Materials:Block
- Levels:1 Story
Utilities
- Water:City Water - Connected
- Sewer:City Sewer - Connected
Finances and disclosures
- Price:$265,000
- Price per sq. ft.:$120.45
- Tax amount:$4,103 (2025)
Features and amenities
- Appliances:Microwave, Range, Refrigerator, Washer
- Laundry features:Dryer, Washer
- Amenities:Electric Water Heater
- Pool features:Above Ground, Heated, Outdoor
Parking
- Parking description:Attached Garage
- Garage:Yes
- Garage spaces:1
New listings near 315 Hillcrest Drive
- Coming Soon
 $220,000Coming Soon3 beds 2 baths1,002 sq. ft.
718 Wisconsin Avenue, Amery, WI 54001
MLS# 7136297Listed by: PROPERTY EXECUTIVES REALTY - New
 $300,000Active3 beds 2 baths2,023 sq. ft.
699 1st Street E, Amery, WI 54001
MLS# 7127088Listed by: REALTY ONE GROUP SIMPLIFIED - New
 $399,900Active4 beds 2 baths2,358 sq. ft.
1079 Baker Avenue, Amery, WI 54001
MLS# 7087568Listed by: COLDWELL BANKER REALTY - New
 $249,900Active2 beds 1 baths1,180 sq. ft.
130 Arlington Drive, Amery, WI 54001
MLS# 7139922Listed by: REALTY ONE GROUP SIMPLIFIED - New
 $399,000Active6 beds 4 baths4,000 sq. ft.
705 Harriman Avenue S, Amery, WI 54001
MLS# 7139597Listed by: APPLE RIVER REALTY LLC - New
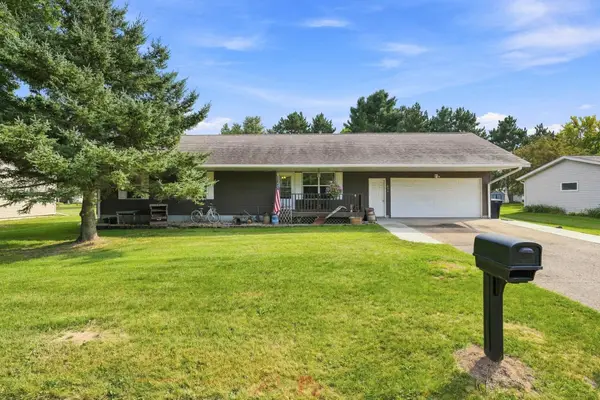
 $315,000Active4 beds 3 baths2,100 sq. ft.
634 Sundance Street, Amery, WI 54001
MLS# 7138301Listed by: CENTURY 21 AFFILIATED  $310,000Active3 beds 2 baths1,694 sq. ft.
919 Lincoln Avenue, Amery, WI 54001
MLS# 7135522Listed by: 715 REAL ESTATE $389,000Active3 beds 2 baths1,496 sq. ft.
214 Amundson Street N, Amery, WI 54001
MLS# 7133161Listed by: COMPASS REALTY GROUP $60,000Active2.62 Acres
TBD 115th Street, Amery, WI 54001
MLS# 7131456Listed by: ENGEL & VOLKERS MINNEAPOLIS


Protect your home and budget from life's surprises with an Assurant Home Warranty, backed by a partner that supports you through every step of homeownership. Explore Plans.
©2026 Century 21 Real Estate LLC. All rights reserved. CENTURY 21®, the CENTURY 21 Logo and C21® are service marks owned by Century 21 Real Estate LLC. Century 21 Real Estate LLC fully supports the principles of the Fair Housing Act and the Equal Opportunity Act. Each office is independently owned and operated. Listing information is deemed reliable but not guaranteed accurate.