
623 Sundance Street, Amery, WI 54001
Local realty services provided by:CENTURY 21 FM Realty
623 Sundance Street,Amery, WI 54001
$361,300
- 2 Beds
- 2 Baths
- 1,440 sq. ft.
- Single family
- Active
Listed by: katherine l house, rachel webster
Office: exp realty, llc.
MLS#:7109077
Source:ND_FMAAR
Price summary
- Price:$361,300
- Price per sq. ft.:$250.9
- Monthly HOA dues:$92
About this home
Welcome to Sundance Place in Amery! This brand-new twin home by Wittstock Builders offers quality construction and thoughtful design in a low-maintenance setting. Enjoy 2 bedrooms, a sunroom, and a private patio for easy main-level living. The McKinley includes a spacious primary suite with double sinks and walk-in shower. You'll love the laundry and storage on the main level as well. The open-concept kitchen features quartz countertops, stained cabinetry, and all appliances—including washer and dryer. Luxury vinyl plank flooring, Andersen windows, and an attached 2-car garage add value and comfort. Located near schools, parks, and trails in an association-maintained community—lawn and snow care included! Don't miss this opportunity for a quality built home in a lovely community.
Contact an agent
Home facts
- Year built:2026
- Listing ID #:7109077
- Added:106 day(s) ago
- Updated:October 29, 2026 at 04:09 PM
Rooms and interior
- Bedrooms:2
- Total bathrooms:2
- Full bathrooms:1
- Rooms Total:8
- Living area:1,440 sq. ft.
Heating and cooling
- Cooling:Central Air
- Heating:Forced Air, Natural Gas
- Central air:Yes
Structure and exterior
- Roof:Archetectural Shingles
- Year built:2026
- Building area:1,440 sq. ft.
- Lot area:0.13 Acres
- Exterior Features:Patio
- Foundation Description:Slab
Utilities
- Water:City Water/Connected
- Sewer:City Sewer/Connected
Finances and disclosures
- Price:$361,300
- Price per sq. ft.:$250.9
- Tax amount:$1
Parking
- Garage spaces:2
New listings near 623 Sundance Street
- New
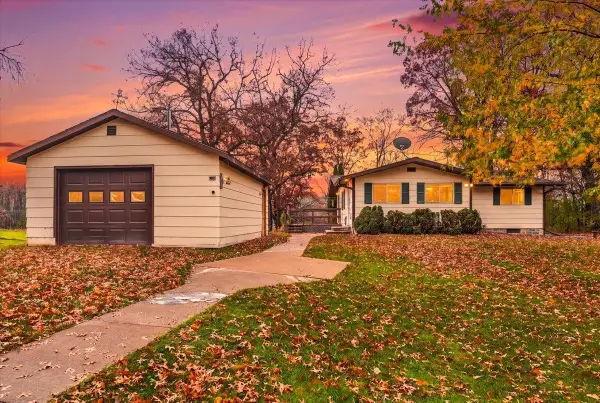 $424,900Active2 beds 1 baths940 sq. ft.
1489 90th Avenue, Amery, WI 54001
MLS# 7165957Listed by: COMPASS REALTY GROUP - New
 $499,900Active65.13 Acres
xxx 90th Avenue, Amery, WI 54001
MLS# 7164791Listed by: EXP REALTY, LLC - New
 $215,000Active4 beds 4 baths1,553 sq. ft.
152 Oak Street, Amery, WI 54001
MLS# 7103466Listed by: EXP REALTY, LLC - New
 $255,000Active2 beds 2 baths1,789 sq. ft.
1130 Birchwood Lane, Amery, WI 54001
MLS# 7163799Listed by: KRIS LINDAHL REAL ESTATE - New
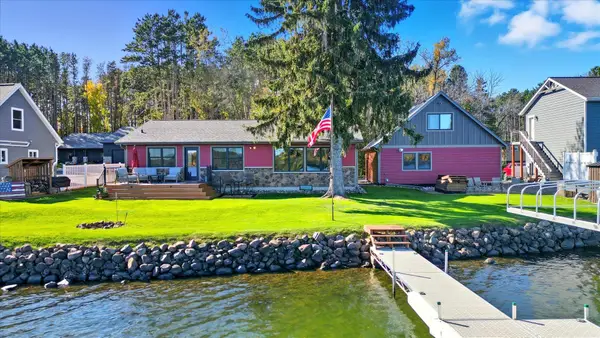 $995,000Active5 beds 4 baths2,129 sq. ft.
882 Walleye Court, Amery, WI 54001
MLS# 7163188Listed by: KELLER WILLIAMS PREMIER REALTY - New
 $349,000Active4 beds 2 baths1,704 sq. ft.
1119 80th Avenue, Amery, WI 54001
MLS# 7162547Listed by: 715 REAL ESTATE - New
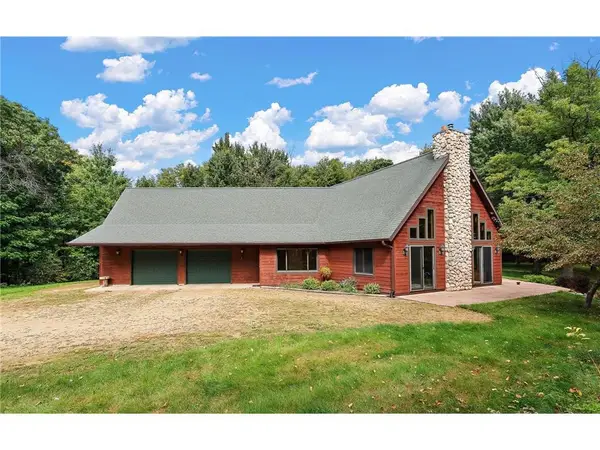 $689,000Active3 beds 3 baths3,006 sq. ft.
868 91st Street, Amery, WI 54001
MLS# 1606107Listed by: EXP REALTY LLC - New
 $179,900Active15.07 Acres
1421 131st Ave, Amery, WI 54001
MLS# 7161448Listed by: EXP REALTY, LLC  $99,000Active1 beds 1 baths900 sq. ft.
1345 Cty Hwy H, Amery, WI 54001
MLS# 7161631Listed by: KELLER WILLIAMS PREMIER REALTY $99,000Active0.79 Acres
1345 100th Street, Amery, WI 54001
MLS# 1606027Listed by: KELLER WILLIAMS PREMIER/WOODBURY


Protect your home and budget from life's surprises with an Assurant Home Warranty, backed by a partner that supports you through every step of homeownership. Explore Plans.
©2026 Century 21 Real Estate LLC. All rights reserved. CENTURY 21®, the CENTURY 21 Logo and C21® are service marks owned by Century 21 Real Estate LLC. Century 21 Real Estate LLC fully supports the principles of the Fair Housing Act and the Equal Opportunity Act. Each office is independently owned and operated. Listing information is deemed reliable but not guaranteed accurate.