
868 91st Street, Amery, WI 54001
Local realty services provided by:CENTURY 21 Moline Realty, Inc
Listed by: nicole strobel, christopher snyder
Office: exp realty
MLS#:7141643
Source:NSMLS
Price summary
- Price:$689,000
- Price per sq. ft.:$196.69
About this home
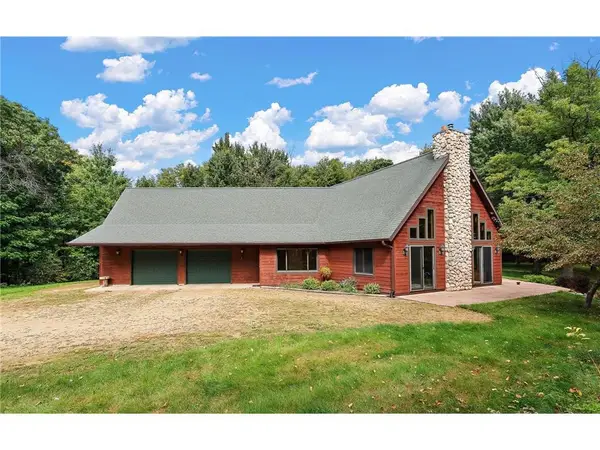
A truly unique retreat on the Apple River Flowage! Nestled among mature trees on approximately 10 private acres with 395 feet of waterfront, this property offers an incredible combination of space, privacy and versatility.
Originally built as a cabin in 1994 and expanded in 2003, this home features 3 bedrooms plus a loft, 3 bathrooms and two kitchens. Step inside the welcoming foyer with walk-in coat closet. The home opens to a spacious dining area and grand living room with soaring vaulted ceilings, a stunning stone fireplace and expansive windows framing waterfront views. The generous primary kitchen features abundant cabinetry, 2 ovens, a pantry, center island and breakfast bar. Plenty of space for cooking, gathering and entertaining.
The primary suite offers a peaceful retreat with two walk-in closets, 2 sinks, and a separate toilet/shower room and bathtub. Additional storage near the garage entry adds everyday convenience.
Enjoy the dedicated hot tub room with built-in grill, or unwind in the 3-season porch overlooking the water. An expansive stamped concrete patio wraps around the east-facing waterfront side of the home, creating an inviting setting for morning coffee, outdoor dining and entertaining.
The original cabin wing retains its own kitchen, 2 bedrooms, loft and 3/4 bathroom, offering flexibility for guests, extended family or additional living space. Above the attached garage, unfinished attic space with plumbing for a fourth bathroom offers possibilities for future expansion. A detached garage/shop provides space for vehicles, recreational equipment, hobbies and projects.
Explore your wooded acreage with mature trees, a private trail and a charming treehouse. Enjoy fishing, wildlife watching and the beauty of waterfront living in every season. With nearly 400 feet of waterfront, exceptional privacy and a home filled with character and possibilities, this Apple River Flowage property is one you need to experience in person!...
Contact an agent
Home facts
- Year built:1994
- Listing ID #:7141643
- Added:30 day(s) ago
- Updated:October 24, 2026 at 12:10 PM
Rooms and interior
- Bedrooms:3
- Total bathrooms:3
- Full bathrooms:2
- Half bathrooms:1
- Dining Description:Breakfast Bar, Eat In Kitchen, Separate/Formal Dining Room
- Bathrooms Description:Main Floor 1/2 Bath, Main Floor Full Bath, Separate Shower and Tub
- Kitchen Description:Dishwasher, Disposal, Exhaust Fan, Indoor Grill, Microwave, Range, Refrigerator, Stainless Steel Appliances, Wall Oven
- Living area:3,006 sq. ft.
Heating and cooling
- Cooling:Central Air
- Heating:Baseboard, Fireplace(s), Forced Air, Wood Stove, Zoned
- Central air:Yes
Structure and exterior
- Roof:Age Over 8 Years
- Year built:1994
- Building area:3,006 sq. ft.
- Lot area:10.05 Acres
- Lot Features:Accessible Shoreline, High Ground, Wooded
- Levels:Modified 2 Story
Utilities
- Water:Well
- Sewer:Septic System Compliant - Yes
Finances and disclosures
- Price:$689,000
- Price per sq. ft.:$196.69
- Tax amount:$6,295 (2025)
Features and amenities
- Appliances:Disposal, Exhaust Fan, Microwave, Range, Refrigerator, Stainless Steel Appliances, Wall Oven, Washer
- Laundry features:Dryer, Washer
- Amenities:Gas Water Heater, Indoor Grill
Parking
- Parking description:Attached Garage, Garage Door Opener, Gravel
- Garage:Yes
- Garage spaces:3
New listings near 868 91st Street
- New
 $215,000Active4 beds 4 baths1,553 sq. ft.
152 Oak Street, Amery, WI 54001
MLS# 7103466Listed by: EXP REALTY, LLC - New
 $255,000Active2 beds 2 baths1,789 sq. ft.
1130 Birchwood Lane, Amery, WI 54001
MLS# 7163799Listed by: KRIS LINDAHL REAL ESTATE - New
 $995,000Active5 beds 4 baths2,129 sq. ft.
882 Walleye Court, Amery, WI 54001
MLS# 7163188Listed by: KELLER WILLIAMS PREMIER REALTY - New
 $349,000Active4 beds 2 baths1,704 sq. ft.
1119 80th Avenue, Amery, WI 54001
MLS# 7162547Listed by: 715 REAL ESTATE - New
 $689,000Active3 beds 3 baths3,006 sq. ft.
868 91st Street, Amery, WI 54001
MLS# 1606107Listed by: EXP REALTY LLC - New
 $99,000Active1 beds 1 baths900 sq. ft.
1345 Cty Hwy H, Amery, WI 54001
MLS# 7161631Listed by: KELLER WILLIAMS PREMIER REALTY - New
 $99,000Active0.79 Acres
1345 100th Street, Amery, WI 54001
MLS# 1606027Listed by: KELLER WILLIAMS PREMIER/WOODBURY - New
 $289,000Active1 beds 1 baths1,100 sq. ft.
224 Church Avenue, Amery, WI 54001
MLS# 7161367Listed by: PROPERTY EXECUTIVES REALTY - New
 $84,900Active3 beds 2 baths1,165 sq. ft.
648 Park Street, Amery, WI 54001
MLS# 7158846Listed by: EXP REALTY - New
 $319,000Active2 beds 1 baths952 sq. ft.
308 North Street, Amery, WI 54001
MLS# 7159127Listed by: PROPERTY EXECUTIVES REALTY


Protect your home and budget from life's surprises with an Assurant Home Warranty, backed by a partner that supports you through every step of homeownership. Explore Plans.
©2026 Century 21 Real Estate LLC. All rights reserved. CENTURY 21®, the CENTURY 21 Logo and C21® are service marks owned by Century 21 Real Estate LLC. Century 21 Real Estate LLC fully supports the principles of the Fair Housing Act and the Equal Opportunity Act. Each office is independently owned and operated. Listing information is deemed reliable but not guaranteed accurate.