
919 Lincoln Avenue, Amery, WI 54001
Local realty services provided by:CENTURY 21 Atwood
919 Lincoln Avenue,Amery, WI 54001
$290,000
- 3 Beds
- 2 Baths
- 1,694 sq. ft.
- Single family
- Pending
Listed by: michelle austad
Office: 715 real estate
MLS#:7157827
Source:NSMLS
Price summary
- Price:$290,000
- Price per sq. ft.:$164.4
About this home
Welcome to 919 Lincoln Avenue in Amery! This spacious 3-bedroom, 2-bath home offers approximately 1,600 finished square feet and sits on a generous 0.72-acre lot, offering plenty of room to enjoy the outdoors while still being conveniently located in town. Recent improvements includes brand-new decking, new luxury vinyl plank flooring throughout the kitchen, living room, dining room, hallway, and both bathrooms. The property also features a spacious 24x30 detached garage, perfect for vehicles, storage, hobbies, or a workshop. With its generous yard, recent updates, and convenient location, this property offers a wonderful combination of space, functionality, and small-town living. Come see all that 919 Lincoln Avenue has to offer!
Contact an agent
Home facts
- Year built:1998
- Subdivision & Development:Staffensons Add
- Listing ID #:7157827
- Added:15 day(s) ago
- Updated:October 25, 2026 at 08:16 AM
Rooms and interior
- Bedrooms:3
- Total bathrooms:2
- Full bathrooms:2
- Dining Description:Eat In Kitchen, Informal Dining Room
- Bathrooms Description:Full Basement, Main Floor Full Bath
- Kitchen Description:Dishwasher, Range, Refrigerator, Tankless Water Heater
- Basement:Yes
- Basement Description:Finished, Full
- Living area:1,694 sq. ft.
Heating and cooling
- Cooling:Central Air
- Heating:Forced Air
- Central air:Yes
Structure and exterior
- Roof:Age Over 8 Years
- Year built:1998
- Building area:1,694 sq. ft.
- Lot area:0.72 Acres
- Lot Features:Tree Coverage - Medium
- Levels:Bi/Split Level
Utilities
- Water:City Water - Connected
- Sewer:City Sewer - Connected
Finances and disclosures
- Price:$290,000
- Price per sq. ft.:$164.4
- Tax amount:$5,201 (2025)
Features and amenities
- Appliances:Range, Refrigerator, Tankless Water Heater, Washer
- Laundry features:Dryer, Washer
- Amenities:Tankless Water Heater
Parking
- Parking description:Detached Garage, Gravel
- Garage:Yes
- Garage spaces:2
New listings near 919 Lincoln Avenue
- New
 $215,000Active4 beds 4 baths1,553 sq. ft.
152 Oak Street, Amery, WI 54001
MLS# 7103466Listed by: EXP REALTY, LLC - New
 $255,000Active2 beds 2 baths1,789 sq. ft.
1130 Birchwood Lane, Amery, WI 54001
MLS# 7163799Listed by: KRIS LINDAHL REAL ESTATE - New
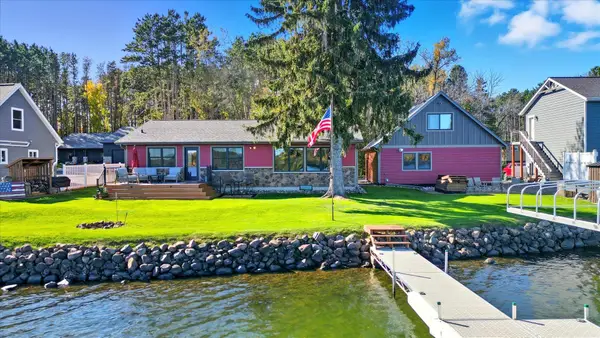 $995,000Active5 beds 4 baths2,129 sq. ft.
882 Walleye Court, Amery, WI 54001
MLS# 7163188Listed by: KELLER WILLIAMS PREMIER REALTY - New
 $349,000Active4 beds 2 baths1,704 sq. ft.
1119 80th Avenue, Amery, WI 54001
MLS# 7162547Listed by: 715 REAL ESTATE - New
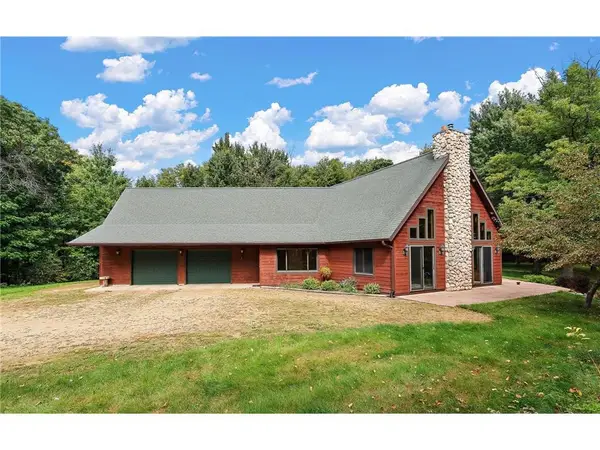 $689,000Active3 beds 3 baths3,006 sq. ft.
868 91st Street, Amery, WI 54001
MLS# 1606107Listed by: EXP REALTY LLC - New
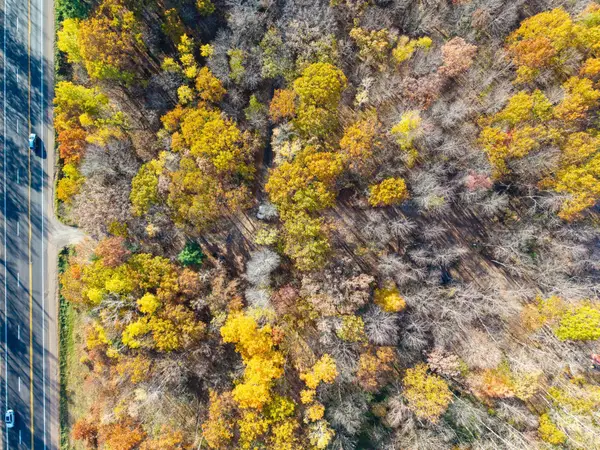 $179,900Active15.07 Acres
1421 131st Ave, Amery, WI 54001
MLS# 7161448Listed by: EXP REALTY, LLC - New
 $99,000Active1 beds 1 baths900 sq. ft.
1345 Cty Hwy H, Amery, WI 54001
MLS# 7161631Listed by: KELLER WILLIAMS PREMIER REALTY - New
 $99,000Active0.79 Acres
1345 100th Street, Amery, WI 54001
MLS# 1606027Listed by: KELLER WILLIAMS PREMIER/WOODBURY - New
 $289,000Active1 beds 1 baths1,100 sq. ft.
224 Church Avenue, Amery, WI 54001
MLS# 7161367Listed by: PROPERTY EXECUTIVES REALTY  $84,900Active3 beds 2 baths1,165 sq. ft.
648 Park Street, Amery, WI 54001
MLS# 7158846Listed by: EXP REALTY


Protect your home and budget from life's surprises with an Assurant Home Warranty, backed by a partner that supports you through every step of homeownership. Explore Plans.
©2026 Century 21 Real Estate LLC. All rights reserved. CENTURY 21®, the CENTURY 21 Logo and C21® are service marks owned by Century 21 Real Estate LLC. Century 21 Real Estate LLC fully supports the principles of the Fair Housing Act and the Equal Opportunity Act. Each office is independently owned and operated. Listing information is deemed reliable but not guaranteed accurate.