
9834 RIVER ROAD, Amherst, WI 54406
Local realty services provided by:CENTURY 21 Gold Key Realty, Inc.
9834 RIVER ROAD,Amherst, WI 54406
$795,000
- 3 Beds
- 3 Baths
- - sq. ft.
- Single family
- Sold
Listed by: elite realty team - tiffany broecker & todd reilly, todd reilly
Office: exp - elite realty
MLS#:22603179
Source:WI_WIREX_CWBR
Sorry, we are unable to map this address
Price summary
- Price:$795,000
About this home
Nestled atop a scenic hill and surrounded by 17 breathtaking acres, this exceptional ranch-style home with a walkout basement offers complete privacy, abundant wildlife, and frontage on renowned Bear Creek?a Class I trout stream that winds through the property before flowing into the Tomorrow River. The journey begins as you cross your own private bridge and follow the circular drive to a beautifully maintained walkout ranch overlooking rolling countryside, mature woods, and unforgettable views. Offering 2,688 finished square feet, the home features 3 spacious bedrooms, 3 full baths, two laundry areas, an attached insulated garage, and an impressive 30'x50' Cleary building with concrete floor, electricity, powered overhead door, abundant lighting, cabinetry, ridge skylight, and wood-burning furnace. Inside, custom craftsmanship shines throughout. The spacious kitchen is designed for gathering with custom oak cabinetry, porcelain sink, center island, built-in cooktop with vent hood, double wall ovens, built-in microwave, pantry, and an inviting dinette with patio doors opening to...
Contact an agent
Home facts
- Year built:1993
- Listing ID #:22603179
- Added:36 day(s) ago
- Updated:August 14, 2026 at 11:04 PM
Rooms and interior
- Bedrooms:3
- Total bathrooms:3
- Full bathrooms:3
- Flooring:Carpet, Tile Floors, Vinyl Floors, Wood Floors
- Dining Description:On Main Level
- Kitchen Description:Dishwasher, Disposal, Microwave, On Main Level, Range/Oven, Refrigerator
- Bedroom Description:Master Bedroom On Main Level
- Basement Description:Full, Partially Finished, Walk Out/Outer Door
Heating and cooling
- Cooling:Central Air, Forced Air
- Heating:Forced Air, LP Gas
Structure and exterior
- Roof:Shingle
- Year built:1993
- Architectural Style:Ranch
- Construction Materials:Brick
- Exterior Features:Deck
- Foundation Description:Poured Concrete
- Levels:1 Story
Schools
- High school:Amherst
- Middle school:Amherst
- Elementary school:Amherst
Utilities
- Water:Well
- Sewer:Private Septic System
Finances and disclosures
- Price:$795,000
- Tax amount:$5,994
Features and amenities
- Laundry features:Dryer, Washer
- Amenities:All Window Coverings, Ceiling Fan(s), Skylight(s), Smoke Detector(s), Water Softener
Parking
- Parking description:Garage - Attached, Garage Opener Included
- Garage spaces:6
New listings near 9834 RIVER ROAD
- Open Sun, 3 to 4:30pmNew
 $414,900Active4 beds 3 baths2,728 sq. ft.
335 ALLEN STREET, Amherst, WI 54406
MLS# 22603967Listed by: FIRST WEBER 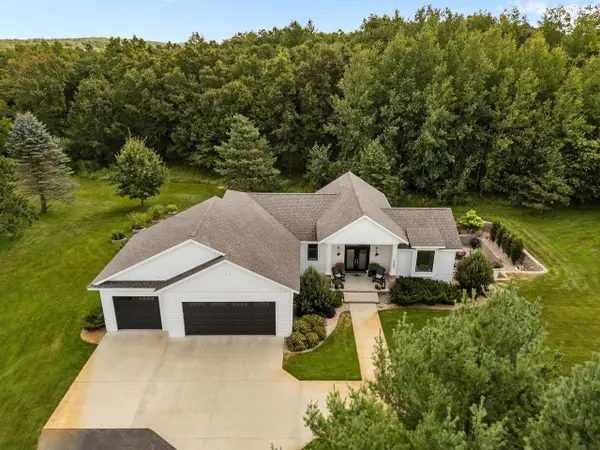 $649,900Pending3 beds 4 baths2,330 sq. ft.
10257 YELLOW BRICK ROAD, Amherst, WI 54406
MLS# 22603591Listed by: KELLER WILLIAMS STEVENS POINT $1,925,000Active4 beds -- baths
9523 RIVER ROAD, Amherst, WI 54406
MLS# 22603539Listed by: NAI PFEFFERLE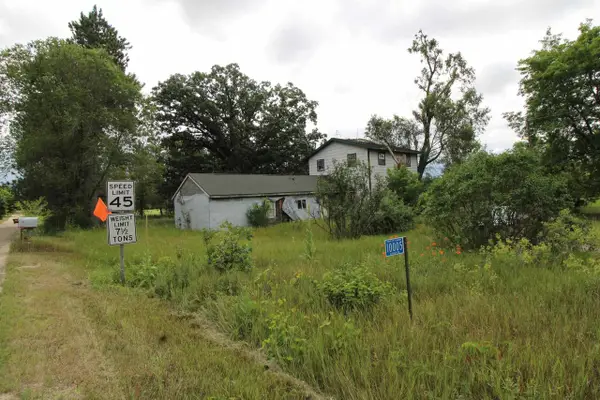 $150,000Active2 beds 2 baths1,824 sq. ft.
10005 Badger Drive, Amherst, WI 54406
MLS# 2028636Listed by: REALTY ONE GROUP HAVEN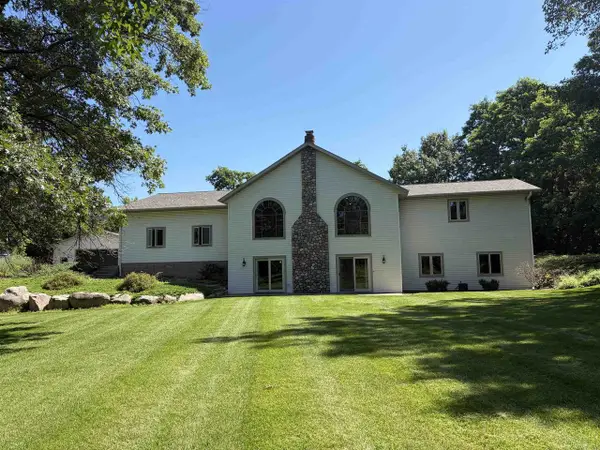 $649,000Active4 beds 3 baths3,456 sq. ft.
9605 SUMAC CIRCLE, Amherst, WI 54406
MLS# 22603357Listed by: REMAX EXCEL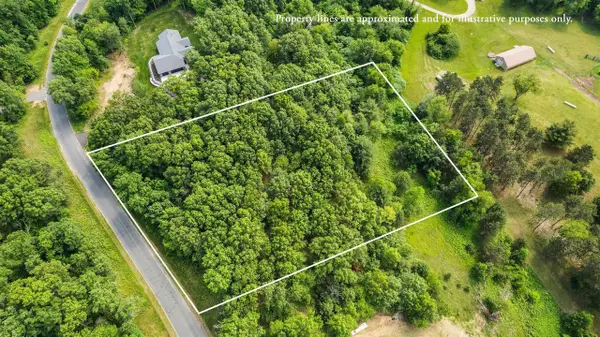 $36,500Active2.52 Acres
4650 TURKEY TRAIL, Amherst, WI 54406
MLS# 22603334Listed by: THE LEGACY GROUP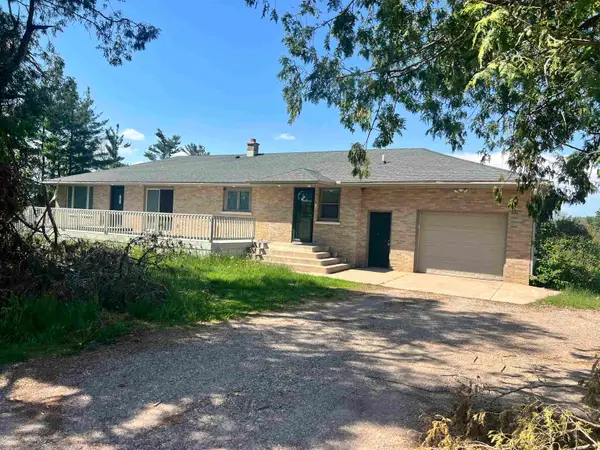 $449,900Pending3 beds 2 baths2,092 sq. ft.
9014 River Road, AMHERST, WI 54406
MLS# 50328915Listed by: SHAMBEAU & GRENLIE REAL ESTATE, LLC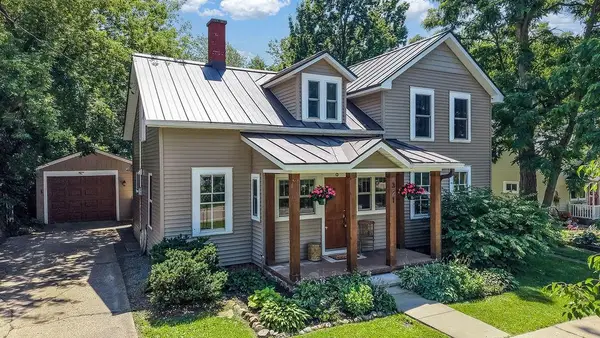 $235,900Pending4 beds 1 baths1,798 sq. ft.
321 MILL STREET, Amherst, WI 54406
MLS# 22603182Listed by: EXP REALTY, LLC $234,900Active3 beds 1 baths1,412 sq. ft.
201 Mill Street, AMHERST, WI 54406
MLS# 50327686Listed by: RE/MAX LYONS REAL ESTATE $499,900Pending3 beds 3 baths2,396 sq. ft.
10876 COUNTY ROAD V, Amherst, WI 54406
MLS# 22602361Listed by: FIRST WEBER


Protect your home and budget from life's surprises with an Assurant Home Warranty, backed by a partner that supports you through every step of homeownership. Explore Plans.
©2026 Century 21 Real Estate LLC. All rights reserved. CENTURY 21®, the CENTURY 21 Logo and C21® are service marks owned by Century 21 Real Estate LLC. Century 21 Real Estate LLC fully supports the principles of the Fair Housing Act and the Equal Opportunity Act. Each office is independently owned and operated. Listing information is deemed reliable but not guaranteed accurate.