
343 Virginia St, Antigo, WI 54409
Local realty services provided by:CENTURY 21 Affiliated
343 Virginia St,Antigo, WI 54409
$144,900
- 3 Beds
- 2 Baths
- 1,645 sq. ft.
- Single family
- Pending
Listed by: nicholas bolen
Office: bolen realty, inc
MLS#:218622
Source:WI_GNMLS
Price summary
- Price:$144,900
- Price per sq. ft.:$88.09
About this home
Take advantage of this move-in ready home! The 1.5 story house features a large living room, dining room, spacious kitchen, main floor laundry in the half bath, and a den with patio access. The upper level consists of 3 nicely sized bedrooms and a full bath. Enjoy the weather on the deck or a fire in the cozy backyard. A 1 car garage is detached from the house with extra space for storage or to keep a vehicle out of the elements. Don't wait, make this your home today!
Contact an agent
Home facts
- Listing ID #:218622
- Added:3 day(s) ago
- Updated:July 25, 2026 at 06:04 PM
Rooms and interior
- Bedrooms:3
- Total bathrooms:2
- Full bathrooms:1
- Half bathrooms:1
- Flooring:Carpet, Wood
- Kitchen Description:Dishwasher, Electric Oven, Electric Range, Refrigerator
- Basement:Yes
- Basement Description:Full, Interior Entry, Unfinished
- Living area:1,645 sq. ft.
Heating and cooling
- Heating:Forced Air, Natural Gas
Structure and exterior
- Roof:Composition, Shingle
- Building area:1,645 sq. ft.
- Lot area:0.17 Acres
- Lot Features:Level
- Construction Materials:Frame, Vinyl Siding
- Exterior Features:Deck, Landscaping, Open, Paved Driveway
- Foundation Description:Stone
Utilities
- Water:Public
- Sewer:Public Sewer
Finances and disclosures
- Price:$144,900
- Price per sq. ft.:$88.09
- Tax amount:$979 (2025)
Features and amenities
- Appliances:Refrigerator, Washer
- Laundry features:Dryer, Main Level, Washer
Parking
- Parking description:Detached, Driveway, Garage, One Car Garage
- Garage:Yes
- Garage spaces:1
New listings near 343 Virginia St
- New
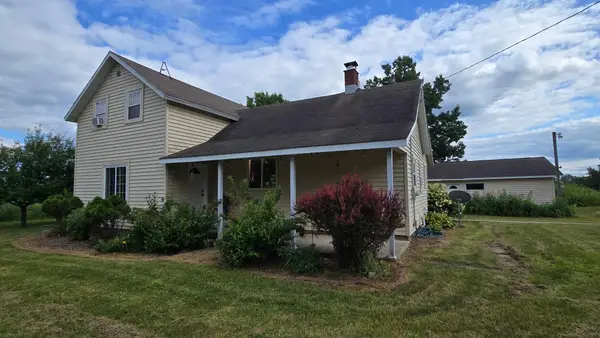 $279,000Active3 beds 2 baths2,020 sq. ft.
W7559 Valley Rd, Antigo, WI 54409
MLS# 218644Listed by: CR REALTY - New
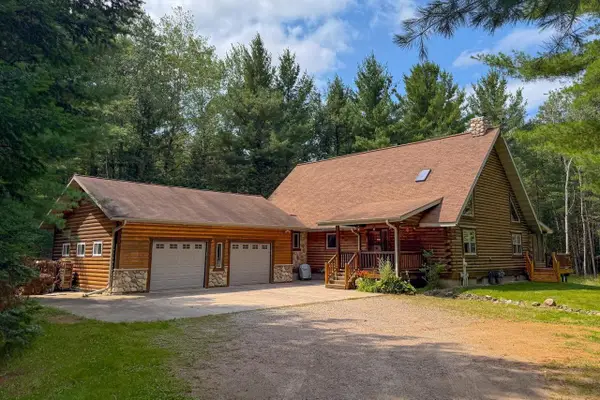 $429,900Active3 beds 3 baths2,436 sq. ft.
W10560 BLUE BELL ROAD, Antigo, WI 54409
MLS# 22603502Listed by: INTEGRITY REALTORS LLC - New
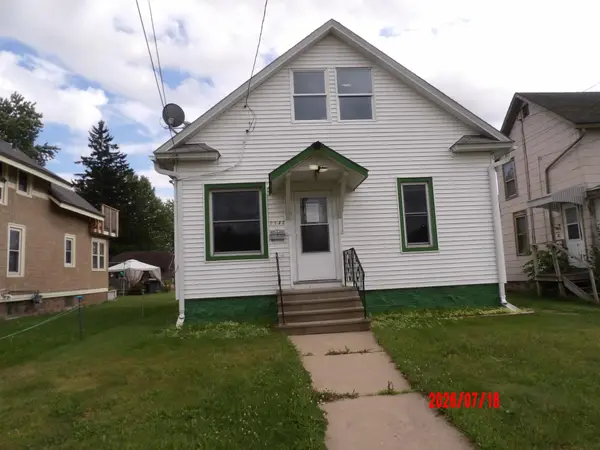 $118,000Active3 beds 2 baths1,365 sq. ft.
1131 4th Ave, Antigo, WI 54409
MLS# 218609Listed by: HEARTLAND REAL ESTATE - New
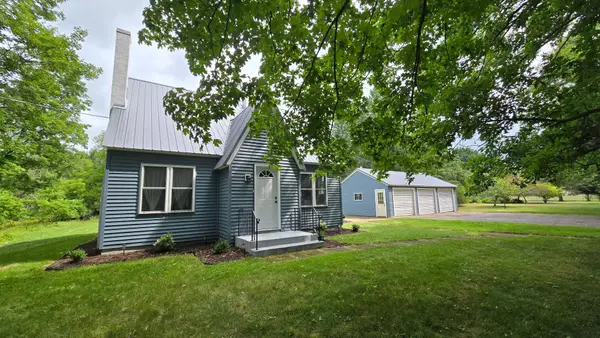 $349,000Active3 beds 2 baths1,415 sq. ft.
W9642 North Ave, Antigo, WI 54409
MLS# 218603Listed by: CR REALTY - New
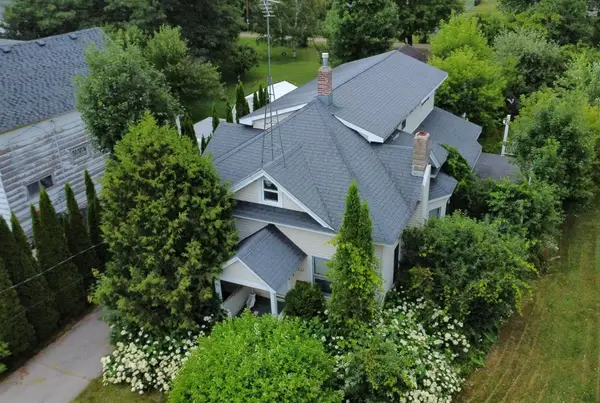 $224,900Active3 beds 2 baths2,189 sq. ft.
227 Virginia St, Antigo, WI 54409
MLS# 218595Listed by: CR REALTY - New
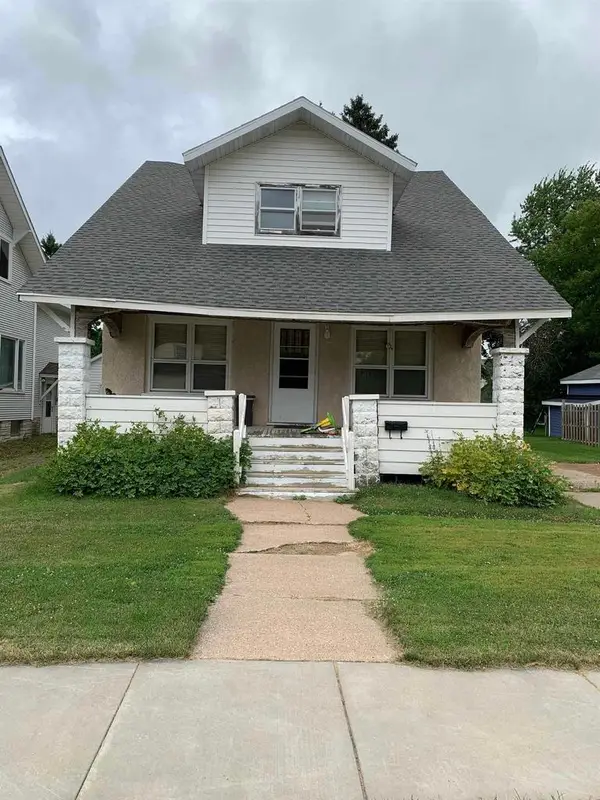 $115,000Active4 beds 2 baths1,844 sq. ft.
1012 7TH AVENUE, Antigo, WI 54409
MLS# 22603421Listed by: ABSOLUTE REALTORS - Open Sun, 10:30am to 1pmNew
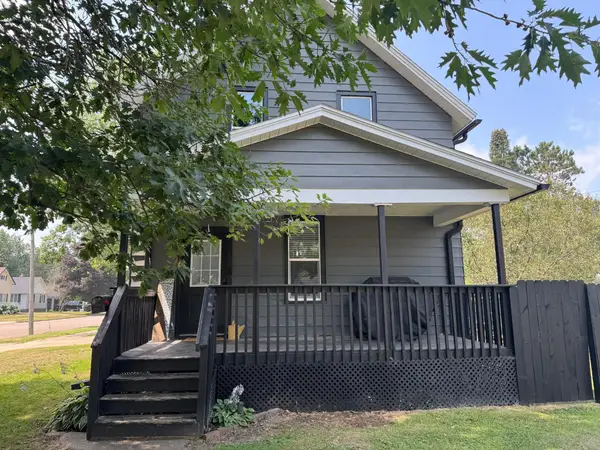 $204,999Active3 beds 1 baths1,680 sq. ft.
900 Lincoln St, Antigo, WI 54409
MLS# 218587Listed by: HOMELAND REALTY WI LLC 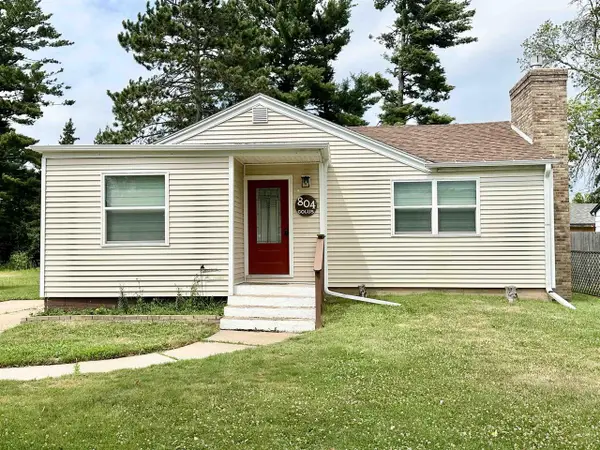 $162,500Pending3 beds 2 baths1,280 sq. ft.
804 NORTH AVENUE, Antigo, WI 54409
MLS# 22603402Listed by: INTEGRITY REALTORS LLC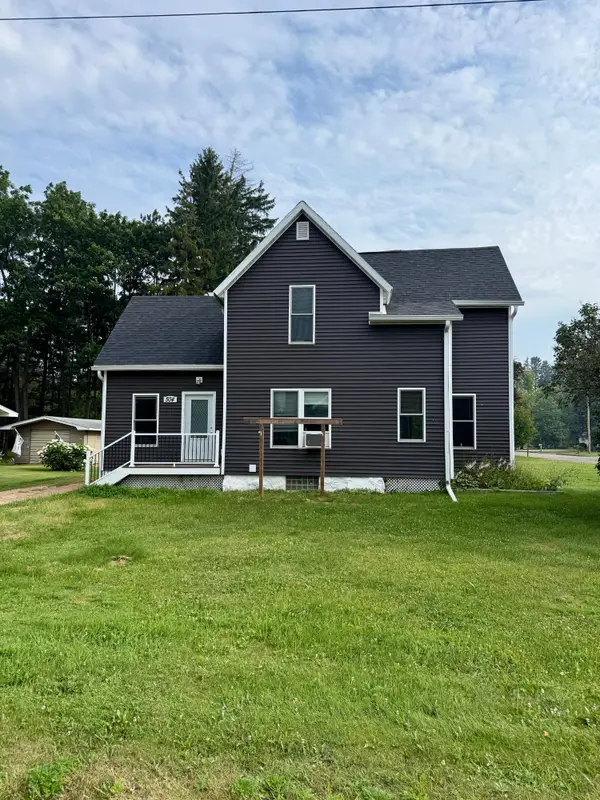 $169,900Pending3 beds 2 baths1,330 sq. ft.
504 Freiburger Ave, Antigo, WI 54409
MLS# 218569Listed by: BOLEN REALTY, INC


Protect your home and budget from life's surprises with an Assurant Home Warranty, backed by a partner that supports you through every step of homeownership. Explore Plans.
©2026 Century 21 Real Estate LLC. All rights reserved. CENTURY 21®, the CENTURY 21 Logo and C21® are service marks owned by Century 21 Real Estate LLC. Century 21 Real Estate LLC fully supports the principles of the Fair Housing Act and the Equal Opportunity Act. Each office is independently owned and operated. Listing information is deemed reliable but not guaranteed accurate.