
619 8th Ave E, Antigo, WI 54409
Local realty services provided by:CENTURY 21 Affiliated
619 8th Ave E,Antigo, WI 54409
$287,000
- 5 Beds
- 3 Baths
- 2,224 sq. ft.
- Single family
- Pending
Listed by: joe mckenna
Office: bolen realty, inc
MLS#:218515
Source:WI_GNMLS
Price summary
- Price:$287,000
- Price per sq. ft.:$129.05
About this home
Are you searching for home with park like acreage within walking distance to the city? This gem features several bedrooms and a large yard surrounded by industrial grade fencing. This 5 bedroom, 3 bathroom house sits on a large 3 acre lot just outside city limits! The yard is beautifully landscaped with room to play, garden, or wander aimlessly. A large 2+ garage to house vehicles, toys, or extra storage space! There are additional buildings upgraded with electrical for endless possibilities. Step into the home to find a nice sized living/sunroom with a half bath, a galley kitchen with room for a dining table, with plenty of cupboards, a family room facing the north side along with 2 bedrooms and a full bathroom. Upstairs you’ll find 3 additional bedrooms, along with a nook for extra storage or a place to read a novel, and the master bedroom with access to the full bathroom from the bedroom. This house has plenty of room for storage with many updates over the years, such as new windows, gutters, well, industrial fencing, flooring, painting, new appliances, etc. Bring the kids and pets and enjoy a park like setting one block out of the city....
Contact an agent
Home facts
- Year built:1946
- Listing ID #:218515
- Added:9 day(s) ago
- Updated:July 25, 2026 at 06:04 PM
Rooms and interior
- Bedrooms:5
- Total bathrooms:3
- Full bathrooms:2
- Half bathrooms:1
- Flooring:Carpet
- Kitchen Description:Dishwasher, Gas Oven, Gas Range, Microwave, Refrigerator
- Basement:Yes
- Basement Description:Daylight, Full, Interior Entry, Partially Finished
- Living area:2,224 sq. ft.
Heating and cooling
- Cooling:Central Air, Wall Window Units
- Heating:Forced Air, Natural Gas
- Central air:Yes
Structure and exterior
- Roof:Composition, Metal, Shingle
- Year built:1946
- Building area:2,224 sq. ft.
- Lot area:3 Acres
- Lot Features:Level, Open Space, Wooded
- Architectural Style:Two Story
- Construction Materials:Frame, Vinyl Siding
- Exterior Features:Deck, Fence, Landscaping, Open, Paved Driveway
- Foundation Description:Block, Poured
- Levels:2 Story
Utilities
- Water:Drilled Well
- Sewer:Conventional Sewer
Finances and disclosures
- Price:$287,000
- Price per sq. ft.:$129.05
- Tax amount:$1,742 (2025)
Features and amenities
- Appliances:Refrigerator, Washer
- Laundry features:Dryer, In Basement, Main Level, Washer
Parking
- Parking description:Driveway, Garage, Two Car Garage
- Garage:Yes
- Garage spaces:2
New listings near 619 8th Ave E
- New
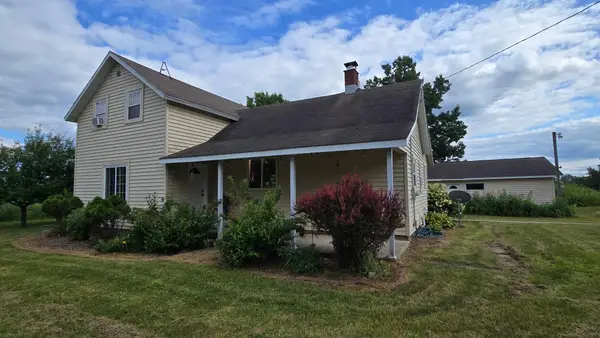 $279,000Active3 beds 2 baths2,020 sq. ft.
W7559 Valley Rd, Antigo, WI 54409
MLS# 218644Listed by: CR REALTY - New
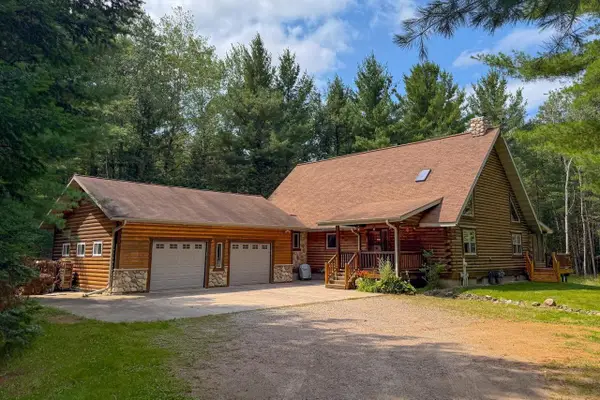 $429,900Active3 beds 3 baths2,436 sq. ft.
W10560 BLUE BELL ROAD, Antigo, WI 54409
MLS# 22603502Listed by: INTEGRITY REALTORS LLC 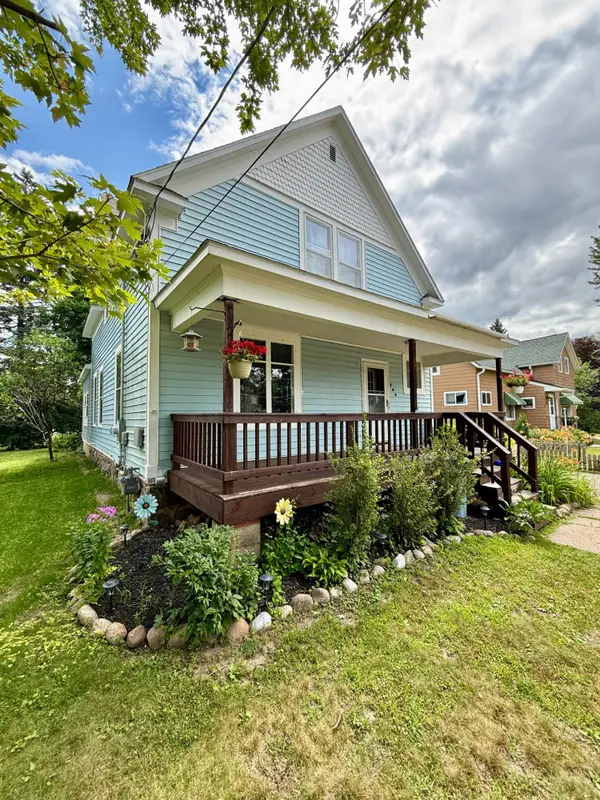 $144,900Pending3 beds 2 baths1,645 sq. ft.
343 Virginia St, Antigo, WI 54409
MLS# 218622Listed by: BOLEN REALTY, INC- New
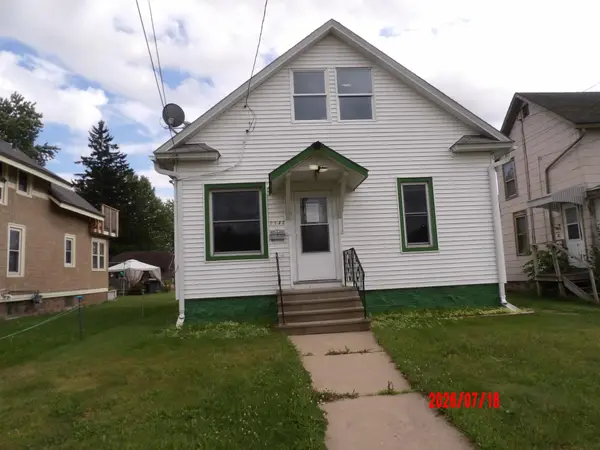 $118,000Active3 beds 2 baths1,365 sq. ft.
1131 4th Ave, Antigo, WI 54409
MLS# 218609Listed by: HEARTLAND REAL ESTATE - New
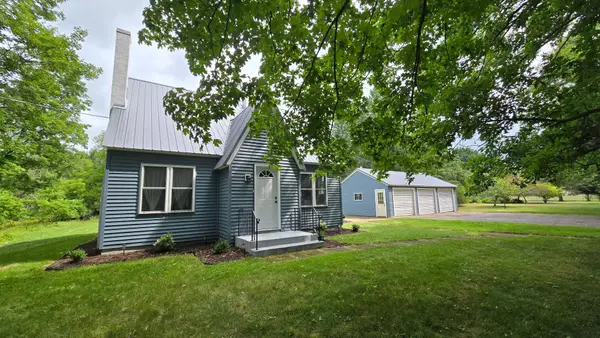 $349,000Active3 beds 2 baths1,415 sq. ft.
W9642 North Ave, Antigo, WI 54409
MLS# 218603Listed by: CR REALTY - New
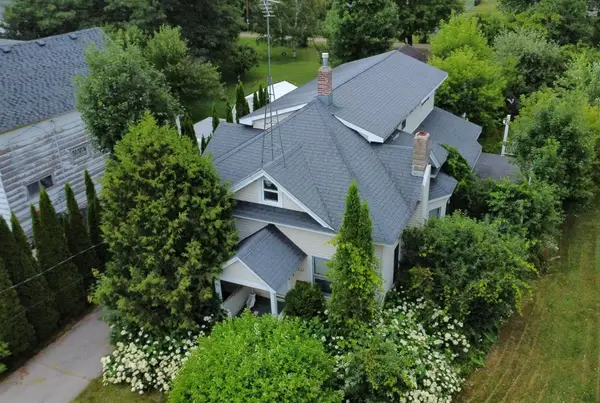 $224,900Active3 beds 2 baths2,189 sq. ft.
227 Virginia St, Antigo, WI 54409
MLS# 218595Listed by: CR REALTY - New
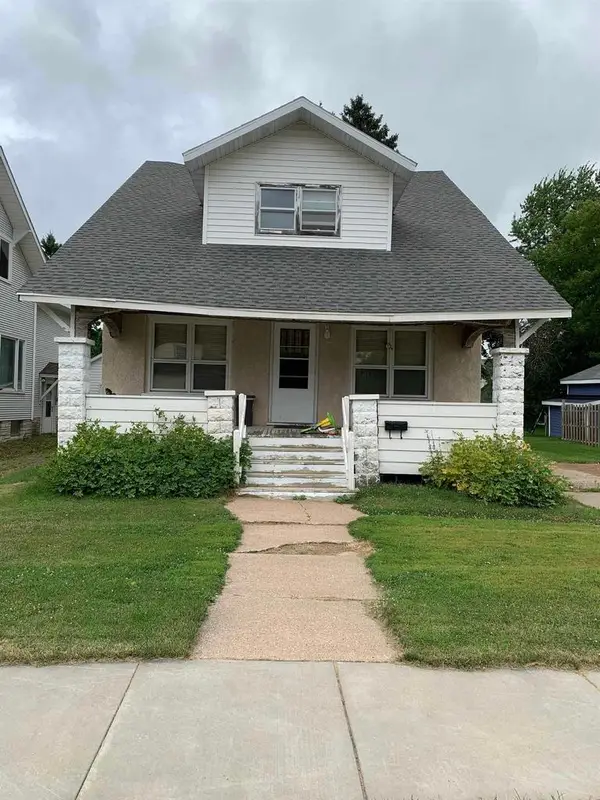 $115,000Active4 beds 2 baths1,844 sq. ft.
1012 7TH AVENUE, Antigo, WI 54409
MLS# 22603421Listed by: ABSOLUTE REALTORS - Open Sun, 10:30am to 1pmNew
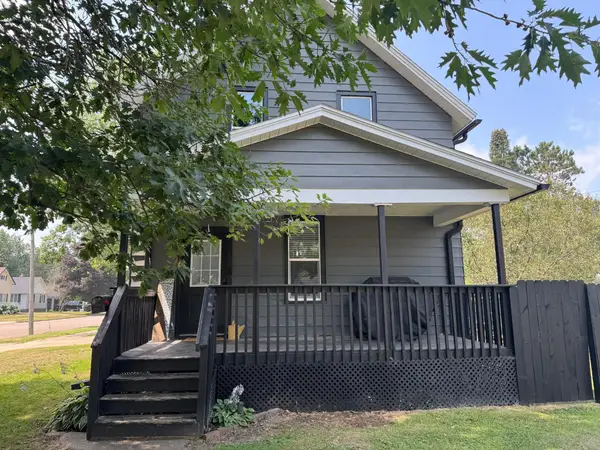 $204,999Active3 beds 1 baths1,680 sq. ft.
900 Lincoln St, Antigo, WI 54409
MLS# 218587Listed by: HOMELAND REALTY WI LLC 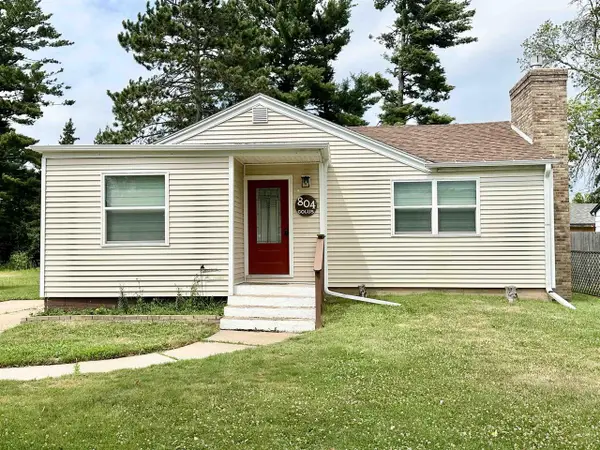 $162,500Pending3 beds 2 baths1,280 sq. ft.
804 NORTH AVENUE, Antigo, WI 54409
MLS# 22603402Listed by: INTEGRITY REALTORS LLC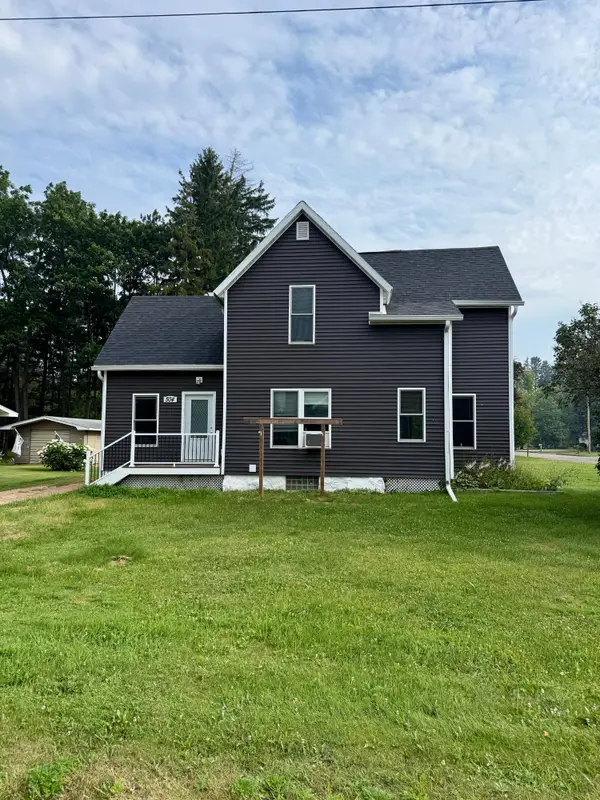 $169,900Pending3 beds 2 baths1,330 sq. ft.
504 Freiburger Ave, Antigo, WI 54409
MLS# 218569Listed by: BOLEN REALTY, INC


Protect your home and budget from life's surprises with an Assurant Home Warranty, backed by a partner that supports you through every step of homeownership. Explore Plans.
©2026 Century 21 Real Estate LLC. All rights reserved. CENTURY 21®, the CENTURY 21 Logo and C21® are service marks owned by Century 21 Real Estate LLC. Century 21 Real Estate LLC fully supports the principles of the Fair Housing Act and the Equal Opportunity Act. Each office is independently owned and operated. Listing information is deemed reliable but not guaranteed accurate.