
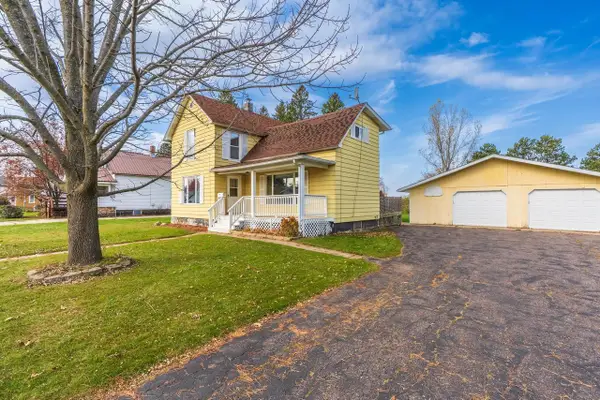
812 Pine St, Antigo, WI 54409
Local realty services provided by:CENTURY 21 Affiliated
812 Pine St,Antigo, WI 54409
$164,900
- 4 Beds
- 2 Baths
- 1,920 sq. ft.
- Single family
- Active
Listed by: nicholas bolen
Office: bolen realty, inc
MLS#:219945
Source:WI_GNMLS
Price summary
- Price:$164,900
- Price per sq. ft.:$85.89
About this home
Move-in ready home in Antigo! This property has had recent updates providing you with a fresh canvas to decorate your way! The main level consists of a living room, dining area, open kitchen, 2 bedrooms, a full bath, and a nook that could be used as a breakfast nook or whatever you can think of! The upper level has 2 bedrooms, a walk-in closet or office space, and a large full bathroom with laundry hookups. The house has new carpet, fresh drywall, paint, vinyl plank flooring in the kitchen, and some new light fixtures. This property is ready for you! Schedule a showing today!
Contact an agent
Home facts
- Subdivision & Development:Jones Second Add
- Listing ID #:219945
- Added:14 day(s) ago
- Updated:October 28, 2026 at 04:30 PM
Rooms and interior
- Bedrooms:4
- Total bathrooms:2
- Full bathrooms:2
- Flooring:Carpet
- Kitchen Description:Electric Oven, Electric Range, Microwave, Refrigerator
- Basement:Yes
- Basement Description:Daylight, Full, Interior Entry, Unfinished
- Living area:1,920 sq. ft.
Heating and cooling
- Heating:Forced Air, Natural Gas
Structure and exterior
- Roof:Composition, Shingle
- Building area:1,920 sq. ft.
- Lot area:0.27 Acres
- Lot Features:Level
- Architectural Style:Two Story
- Construction Materials:Frame, Metal Siding
- Exterior Features:Gravel Driveway
- Foundation Description:Stone
- Levels:2 Story
Utilities
- Water:Public
- Sewer:Public Sewer
Finances and disclosures
- Price:$164,900
- Price per sq. ft.:$85.89
- Tax amount:$966 (2025)
Features and amenities
- Appliances:Refrigerator
- Laundry features:In Basement
- Amenities:Shed
Parking
- Parking description:Driveway
New listings near 812 Pine St
- Open Sat, 11am to 12pmNew
 $159,900Active3 beds 2 baths1,588 sq. ft.
1418 5TH AVENUE, Antigo, WI 54409
MLS# 22605359Listed by: ROCK SOLID REAL ESTATE - New
 $249,900Active2 beds 2 baths1,330 sq. ft.
1626 8th Ave, Antigo, WI 54409
MLS# 220214Listed by: CR REALTY - New
 $219,900Active2 beds 1 baths1,243 sq. ft.
W10808 Cth Y, Antigo, WI 54409
MLS# 220210Listed by: INTEGRITY REALTORS, LLC - New
 $110,999Active2 beds 1 baths736 sq. ft.
729 CHERRY STREET, Antigo, WI 54409
MLS# 22605234Listed by: KPR BROKERS, LLC - New
 $30,000Active0.84 Acres
1219 N Hogan St, Antigo, WI 54409
MLS# 220137Listed by: CR REALTY  $154,900Active2 beds 2 baths870 sq. ft.
685 North Ave, Antigo, WI 54409
MLS# 220107Listed by: CR REALTY $165,000Pending4 beds 2 baths1,676 sq. ft.
325 Lincoln St, Antigo, WI 54409
MLS# 220080Listed by: INTEGRITY REALTORS, LLC $95,000Pending4 beds 2 baths1,620 sq. ft.
234 Superior St, Antigo, WI 54409
MLS# 219769Listed by: WOLF RIVER REALTY $319,000Pending4 beds 2 baths1,964 sq. ft.
W10740 W 1st Ave, Antigo, WI 54409
MLS# 219825Listed by: INTEGRITY REALTORS, LLC $59,900Pending2 beds 1 baths924 sq. ft.
434 Freiburger Ave, Antigo, WI 54409
MLS# 219869Listed by: WOLF RIVER REALTY


Protect your home and budget from life's surprises with an Assurant Home Warranty, backed by a partner that supports you through every step of homeownership. Explore Plans.
©2026 Century 21 Real Estate LLC. All rights reserved. CENTURY 21®, the CENTURY 21 Logo and C21® are service marks owned by Century 21 Real Estate LLC. Century 21 Real Estate LLC fully supports the principles of the Fair Housing Act and the Equal Opportunity Act. Each office is independently owned and operated. Listing information is deemed reliable but not guaranteed accurate.