1212 E Harding Drive, Appleton, WI 54915
Local realty services provided by:CENTURY 21 In Good Company
1212 E Harding Drive,Appleton, WI 54915
$324,900
- 3 Beds
- 1 Baths
- - sq. ft.
- Single family
- Sold
Listed by: linda sanderfoot
Office: coldwell banker real estate group
MLS#:50329904
Source:WI_WIREX_RANW
Sorry, we are unable to map this address
Price summary
- Price:$324,900
About this home
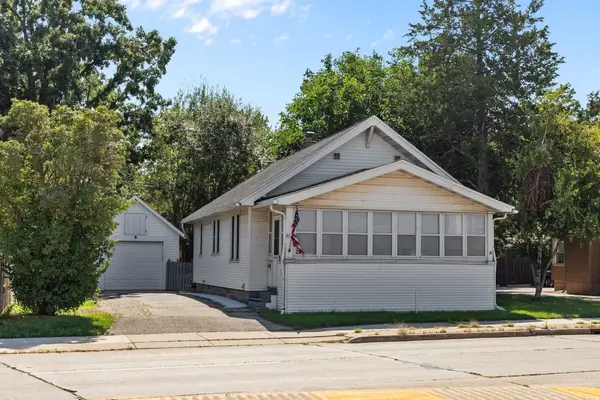
Totally worth your time to see this well-maintained home! Offering 3 bedrooms and 1.5 baths, this property features a spacious, functional layout with room to spread out. The inviting four-season room includes patio doors that open to a private backyard, creating the perfect space to relax or entertain. The partially finished lower level adds extra living space and includes a convenient half bath. Per the seller, recent updates include the roof, furnace, and central air. An attached 22 x 23 garage completes this move-in ready home. Seller requests 48 hours to respond to all offers.
Contact an agent
Home facts
- Year built:1973
- Listing ID #:50329904
- Added:43 day(s) ago
- Updated:September 10, 2026 at 04:15 PM
Rooms and interior
- Bedrooms:3
- Total bathrooms:1
- Full bathrooms:1
- Bathrooms Description:Primary Bath None
- Kitchen Description:Microwave, Range, Refrigerator
- Bedroom Description:Primary Bed 1st Floor
- Basement:Yes
- Basement Description:Full, Partial Fin. Contiguous, Sump Pump
Heating and cooling
- Cooling:Central Air
- Heating:Forced Air
- Central air:Yes
Structure and exterior
- Year built:1973
- Architectural Style:Ranch
- Construction Materials:Brick
- Exterior Features:Deck
- Foundation Description:Poured Concrete
Finances and disclosures
- Price:$324,900
- Tax amount:$3,520
Features and amenities
- Appliances:Dryer, Microwave, Refrigerator, Washer
- Laundry features:Dryer, Washer
Parking
- Parking description:Attached
- Garage:Yes
- Garage spaces:2
New listings near 1212 E Harding Drive
- Open Fri, 4 to 6pmNew
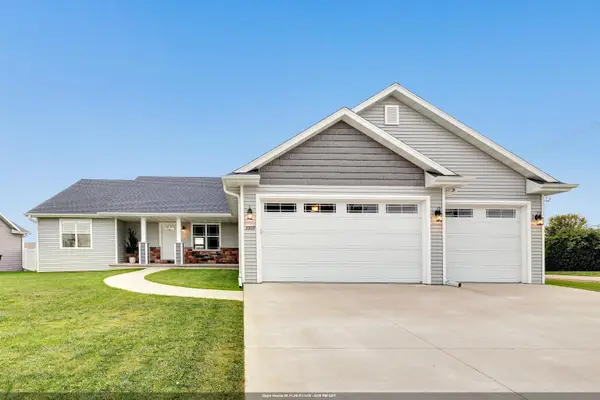 $569,900Active4 beds 3 baths2,640 sq. ft.
3309 E Aquamarine Avenue, APPLETON, WI 54913
MLS# 50332402Listed by: TAKE ACTION REALTY GROUP, LLC - Open Sat, 12 to 2pmNew
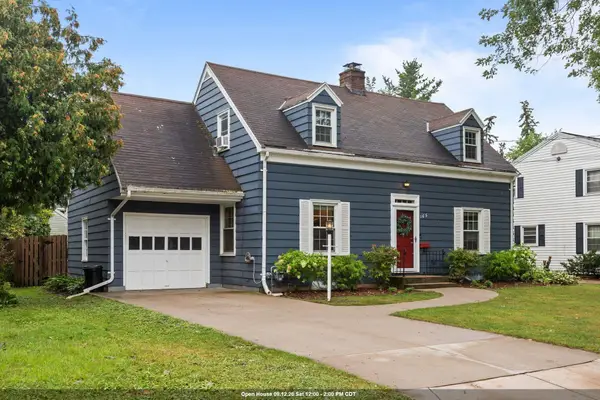 $399,900Active3 beds 2 baths1,694 sq. ft.
165 River Drive, APPLETON, WI 54915
MLS# 50332409Listed by: BECKMAN PROPERTIES - New
 $279,900Active2 beds 2 baths1,245 sq. ft.
1204 W Oklahoma Street, APPLETON, WI 54914
MLS# 50332416Listed by: RE/MAX 24/7 REAL ESTATE, LLC - Open Sat, 10 to 11:30amNew
 $434,900Active3 beds 4 baths2,537 sq. ft.
W6832 Basswood Lane, APPLETON, WI 54915
MLS# 50332418Listed by: KELLER WILLIAMS GREEN BAY - New
 $405,900Active3 beds 2 baths1,613 sq. ft.
2103 Golden Gate Drive, APPLETON, WI 54913
MLS# 50332388Listed by: COLDWELL BANKER REAL ESTATE GROUP - Open Sun, 12:30 to 1:30pmNew
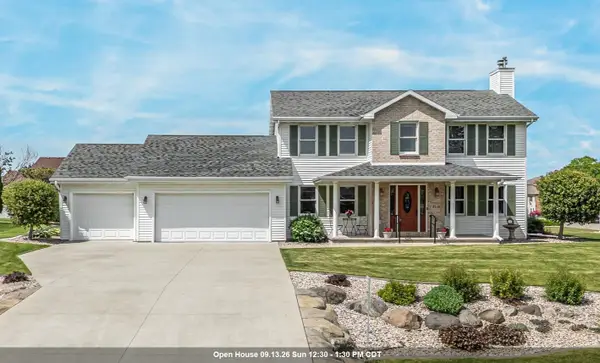
 $469,900Active3 beds 3 baths2,292 sq. ft.
W6108 Long Court, APPLETON, WI 54914
MLS# 50332396Listed by: CENTURY 21 ACE REALTY - Open Sun, 10:30 to 11:30amNew
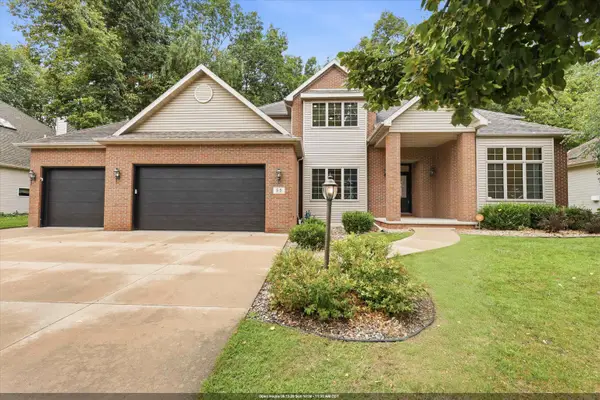 $619,900Active4 beds 4 baths5,056 sq. ft.
59 Brentwood Lane, APPLETON, WI 54915
MLS# 50332355Listed by: COLDWELL BANKER REAL ESTATE GROUP - New
 $264,900Active2 beds 1 baths1,034 sq. ft.
613 W Wisconsin Avenue, APPLETON, WI 54911
MLS# 50332364Listed by: COACTION REAL ESTATE, LLC - New
 $309,900Active3 beds 2 baths2,049 sq. ft.
415 S Midpark Drive, APPLETON, WI 54915-3528
MLS# 50332366Listed by: CENTURY 21 ACE REALTY - New
 $499,900Active3 beds 3 baths2,550 sq. ft.
4726 N Tony Court, APPLETON, WI 54913-2310
MLS# 50332354Listed by: COLDWELL BANKER REAL ESTATE GROUP


Protect your home and budget from life's surprises with an Assurant Home Warranty, backed by a partner that supports you through every step of homeownership. Explore Plans.
©2026 Century 21 Real Estate LLC. All rights reserved. CENTURY 21®, the CENTURY 21 Logo and C21® are service marks owned by Century 21 Real Estate LLC. Century 21 Real Estate LLC fully supports the principles of the Fair Housing Act and the Equal Opportunity Act. Each office is independently owned and operated. Listing information is deemed reliable but not guaranteed accurate.