1408 W Seneca Drive, Appleton, WI 54914
Local realty services provided by:CENTURY 21 Affiliated
Upcoming open houses
- Sat, Oct 1012:00 pm - 01:00 pm
Listed by: kelly davies
Office: lpt realty-kelly davies homes team
MLS#:50333562
Source:WI_WIREX_RANW
Price summary
- Price:$415,000
- Price per sq. ft.:$207.29
About this home
With its distinctive architecture and beautifully curated interior, this 1.5-story home is truly out of a storybook. The open-concept space features rich hardwood floors, a soaring vaulted ceiling, and a floor-to-ceiling brick fireplace that makes a stunning focal point. French doors lead to a versatile bonus room that could easily become a home office, playroom, butlers pantry or game room. The first-floor primary offers a walk-in closet and convenient first-floor laundry nearby. Upstairs, another vaulted bedroom and full bath create a private retreat. The lower level is ready for your finishing ideas with an egress window and plumbing already in place. A deck overlooks the peaceful 0.4-acre lot in town. Heated 3-car garage! Showings begin 10/01.
Contact an agent
Home facts
- Year built:1990
- Listing ID #:50333562
- Added:8 day(s) ago
- Updated:October 09, 2026 at 04:34 PM
Rooms and interior
- Bedrooms:3
- Total bathrooms:2
- Full bathrooms:2
- Bathrooms Description:Primary Bath 1st Fl
- Kitchen Description:Dishwasher, Microwave, Range, Refrigerator
- Bedroom Description:Primary Bed 1st Floor
- Basement Description:Full
- Living area:2,002 sq. ft.
Heating and cooling
- Cooling:Central Air
- Heating:Forced Air
- Central air:Yes
Structure and exterior
- Year built:1990
- Building area:2,002 sq. ft.
- Lot area:0.42 Acres
- Construction Materials:Brick
- Exterior Features:Deck
- Foundation Description:Poured Concrete
Schools
- High school:Appleton West
- Middle school:Einstein
- Elementary school:Houdini
Finances and disclosures
- Price:$415,000
- Price per sq. ft.:$207.29
- Tax amount:$5,017
Features and amenities
- Appliances:Dishwasher, Microwave, Refrigerator
Parking
- Parking description:Attached
- Garage:Yes
- Garage spaces:3
New listings near 1408 W Seneca Drive
- Open Sat, 11am to 1pmNew
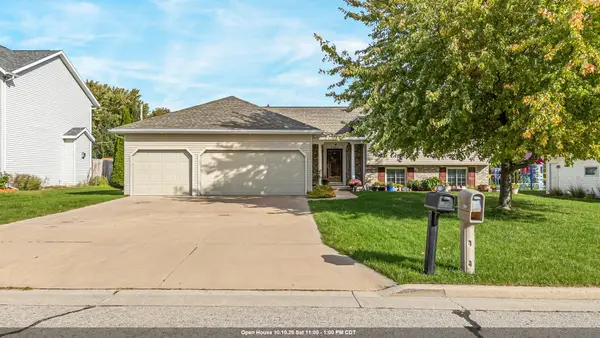 $414,900Active4 beds 3 baths2,139 sq. ft.
5332 W Pleasant Way, APPLETON, WI 54913
MLS# 50334056Listed by: CARDINAL REALTY, LLC - New
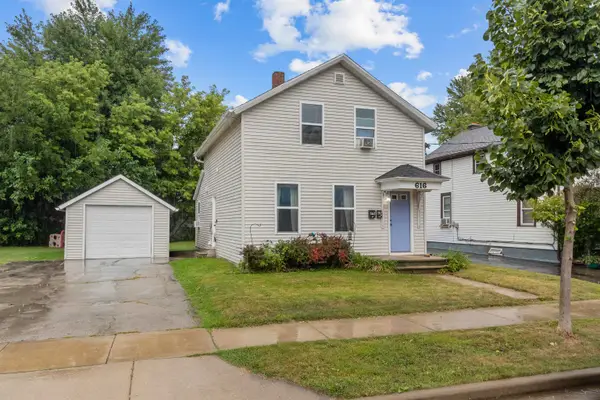
 $219,900Active-- beds -- baths1,360 sq. ft.
616 N Division Street, APPLETON, WI 54911
MLS# 50334061Listed by: CENTURY 21 ACE REALTY - New
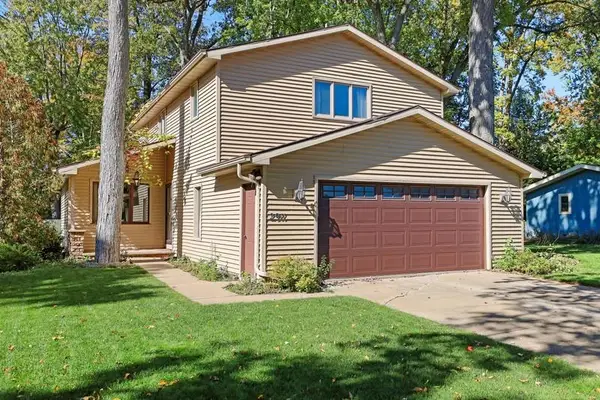 $295,000Active3 beds 3 baths1,908 sq. ft.
2911 S Dellwood Street, APPLETON, WI 54915
MLS# 50334062Listed by: SYMES REALTY, LLC - New
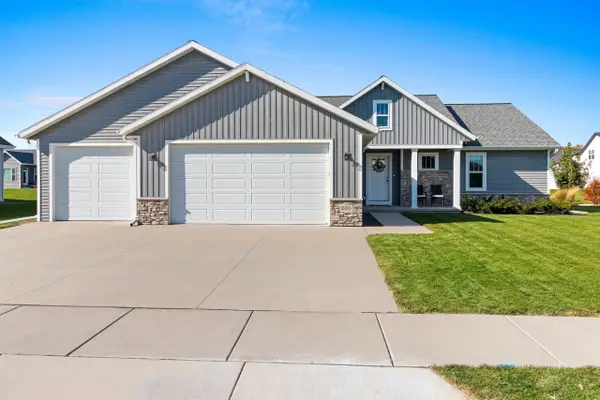 $484,900Active3 beds 2 baths1,649 sq. ft.
2985 E Bluetopaz Drive, APPLETON, WI 54913-2326
MLS# 50334058Listed by: CENTURY 21 AFFILIATED - New
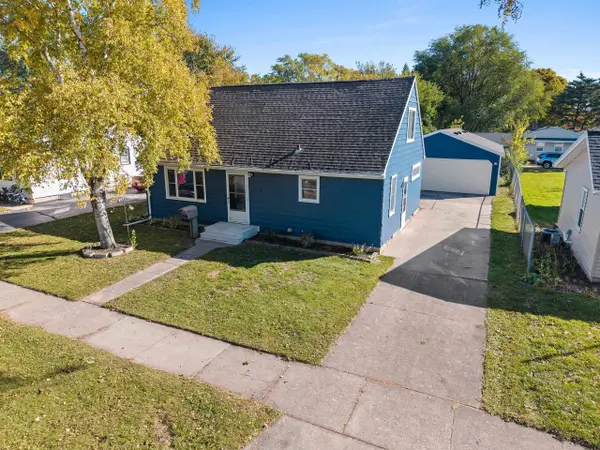 $209,900Active3 beds 1 baths1,404 sq. ft.
1408 N Wayne Street, APPLETON, WI 54911
MLS# 50334019Listed by: COLDWELL BANKER REAL ESTATE GROUP - New
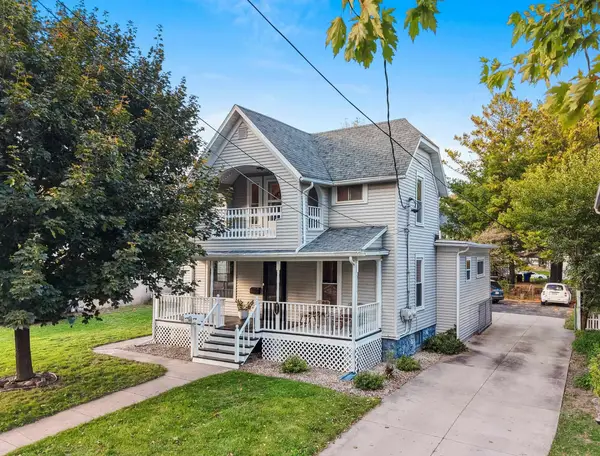 $254,900Active-- beds -- baths1,806 sq. ft.
826 W 4th Street, APPLETON, WI 54914
MLS# 50334024Listed by: LPT REALTY - New
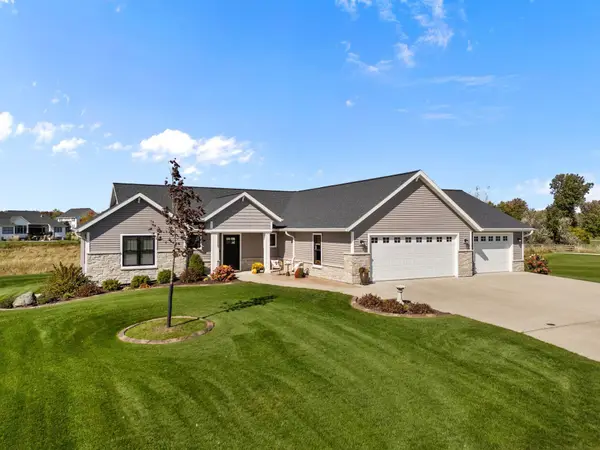 $639,900Active3 beds 3 baths2,624 sq. ft.
4265 N Deer Valley Court, APPLETON, WI 54913
MLS# 50334036Listed by: KELLER WILLIAMS FOX CITIES - Open Sat, 12 to 1:30pmNew
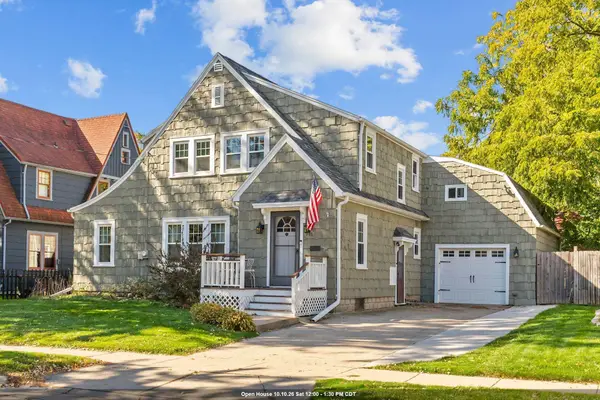 $299,900Active4 beds 2 baths2,071 sq. ft.
911 N Rankin Street, APPLETON, WI 54911
MLS# 50334005Listed by: KELLER WILLIAMS FOX CITIES - New
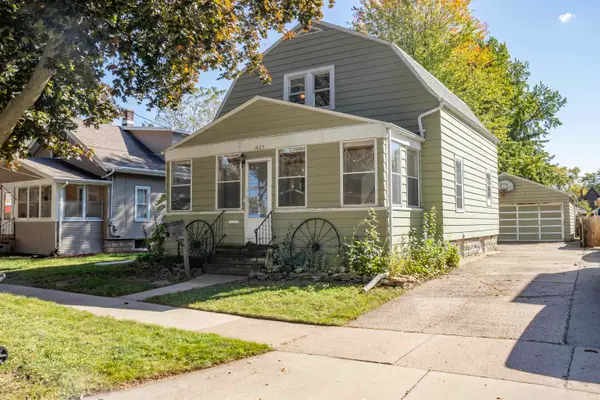 $214,777Active3 beds 1 baths1,596 sq. ft.
1023 W Commercial Street, APPLETON, WI 54914-3654
MLS# 50334011Listed by: WIZARDS OF REAL ESTATE - New
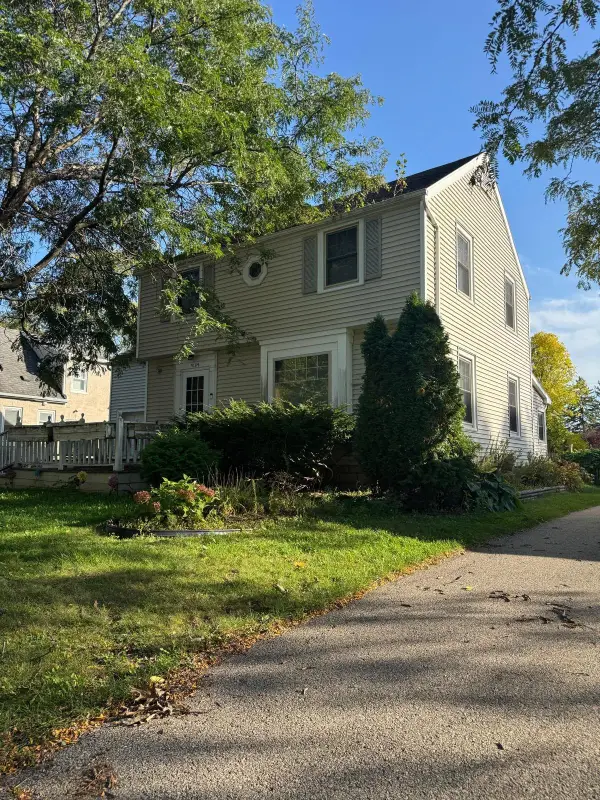 $249,900Active4 beds 2 baths1,594 sq. ft.
1009 Red Oak Lane, APPLETON, WI 54915
MLS# 50333991Listed by: AUGUST AND MAIN REALTY


Protect your home and budget from life's surprises with an Assurant Home Warranty, backed by a partner that supports you through every step of homeownership. Explore Plans.
©2026 Century 21 Real Estate LLC. All rights reserved. CENTURY 21®, the CENTURY 21 Logo and C21® are service marks owned by Century 21 Real Estate LLC. Century 21 Real Estate LLC fully supports the principles of the Fair Housing Act and the Equal Opportunity Act. Each office is independently owned and operated. Listing information is deemed reliable but not guaranteed accurate.