
1609 N Lilas Drive, Appleton, WI 54914-1203
Local realty services provided by:CENTURY 21 In Good Company
Listed by: kim batterman, sara laabs
Office: keller williams fox cities
MLS#:50329549
Source:WI_WIREX_RANW
Price summary
- Price:$335,000
- Price per sq. ft.:$213.51
About this home
Outstanding updates define this centrally located 3-bedroom, 2.5-bath condo with primary suites on both the main & upper levels, each offering a walk-in closet & bath. The main-floor suite features a tiled walk-in shower, double sinks, & abundant storage. The remodeled kitchen includes granite countertops, tile backsplash, newer stainless steel appliances, farmhouse sink, & breakfast bar with seating for five. Updated flooring, lighting, paint, & first-floor laundry add convenience. Enjoy a quiet concrete patio with new pergola, an insulated 2-car garage, & 2023 roof, siding, & landscaping. Quiet 10-unit association near a city park, shopping, dining, & Hwy 41. Pets are allowed. Solid HOA. Showings to begin at 12pm on 7/23, some images virtually staged. 48 hrs to binding.
Contact an agent
Home facts
- Year built:1995
- Listing ID #:50329549
- Added:54 day(s) ago
- Updated:September 15, 2026 at 09:19 AM
Rooms and interior
- Bedrooms:3
- Total bathrooms:3
- Full bathrooms:2
- Half bathrooms:1
- Flooring:Wood/Simulated Wood Floor
- Dining Description:Breakfast Bar
- Bathrooms Description:At Least 1 Bathtub, Primary Bath 1st Fl, Primary Bath Full, Primary Walk-in Shower
- Kitchen Description:Dishwasher, Disposal, Kitchen Island, Microwave, Range, Refrigerator
- Bedroom Description:Primary Bed 1st Floor, Primary Walk-in Closet, Split Bedroom
- Living area:1,569 sq. ft.
Heating and cooling
- Cooling:Central Air
- Central air:Yes
Structure and exterior
- Year built:1995
- Building area:1,569 sq. ft.
- Construction Materials:Stone, Stucco
- Exterior Features:Balcony, Patio
Finances and disclosures
- Price:$335,000
- Price per sq. ft.:$213.51
- Tax amount:$3,854
Features and amenities
- Appliances:Dishwasher, Disposal, Dryer, Microwave, Refrigerator, Washer
- Laundry features:Dryer, Washer
- Amenities:Cable Available, Dog Allowed, Hi-Speed Internet Available
Parking
- Parking description:Attached
New listings near 1609 N Lilas Drive
- New
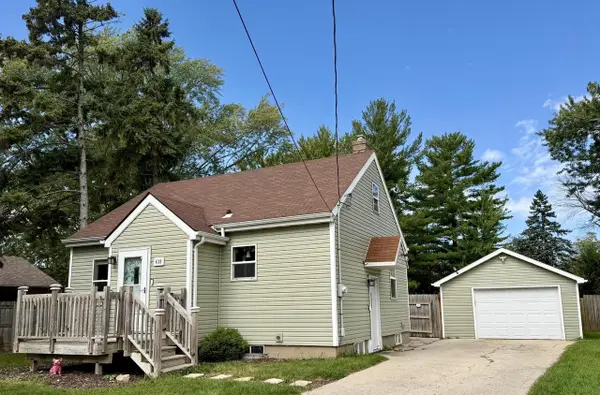 $289,800Active3 beds 2 baths1,290 sq. ft.
438 W Foster Street, Appleton, WI 54915
MLS# 2032673Listed by: COLDWELL BANKER RES BROKERAGE - New
 $219,900Active3 beds 2 baths1,372 sq. ft.
4939 N Meade Street, APPLETON, WI 54913-8306
MLS# 50332635Listed by: KELLER WILLIAMS FOX CITIES - Open Sun, 10 to 11:30amNew
 $489,900Active3 beds 3 baths3,335 sq. ft.
W3828 Highview Drive, APPLETON, WI 54913
MLS# 50332643Listed by: REAL BROKER LLC - New
 $79,000Active0.24 Acres
1330 North Lake Court, APPLETON, WI 54913-6628
MLS# 50332645Listed by: DESIGN REALTY - New
 $337,500Active2 beds 2 baths1,532 sq. ft.
1121 S Oneida Street, APPLETON, WI 54915
MLS# 50332619Listed by: COLDWELL BANKER REAL ESTATE GROUP - New
 $980,000Active-- beds -- baths12,557 sq. ft.
2521 Honey Lou Ct, Appleton, WI 54915
MLS# 1980415Listed by: ENCORE REAL ESTATE BROKERAGE - New
 $315,000Active3 beds 2 baths1,413 sq. ft.
506 S Midpark Drive, APPLETON, WI 54915-3525
MLS# 50332513Listed by: BEISER REALTY, LLC - New
 $325,000Active3 beds 2 baths1,818 sq. ft.
5001 N Mccarthy Road, APPLETON, WI 54913-8877
MLS# 50332581Listed by: KELLER WILLIAMS FOX CITIES - New
 $195,000Active1 beds 1 baths660 sq. ft.
217 S Lee Street, APPLETON, WI 54915
MLS# 50332489Listed by: ACRE REALTY, LTD. - New
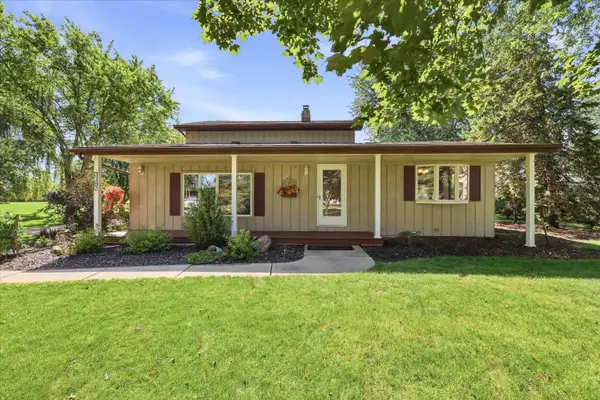 $419,900Active3 beds 2 baths1,855 sq. ft.
W3187 Creek View Lane, APPLETON, WI 54915
MLS# 50332498Listed by: COLDWELL BANKER REAL ESTATE GROUP


Protect your home and budget from life's surprises with an Assurant Home Warranty, backed by a partner that supports you through every step of homeownership. Explore Plans.
©2026 Century 21 Real Estate LLC. All rights reserved. CENTURY 21®, the CENTURY 21 Logo and C21® are service marks owned by Century 21 Real Estate LLC. Century 21 Real Estate LLC fully supports the principles of the Fair Housing Act and the Equal Opportunity Act. Each office is independently owned and operated. Listing information is deemed reliable but not guaranteed accurate.