
1701 S Hillcrest Drive, Appleton, WI 54914
Local realty services provided by:CENTURY 21 Affiliated
Listed by: jose morales
Office: coldwell banker real estate group
MLS#:50332849
Source:WI_WIREX_RANW
Price summary
- Price:$674,900
- Price per sq. ft.:$209.34
About this home
Welcome to a home where quality, & thoughtful updates come together beautifully, all nestled along a peaceful ravine. From the inviting living spaces to the incredible backyard ramada, this home offers plenty of places to relax, entertain & enjoy every season. The kitchen is a chef’s dream, featuring a Bosch cooktop, custom granite table, craft ice Fridge 2023, Victory range hood 2024 & double oven in 2026. The ML offers two BDRM's with one easily serving as an office. The incredible primary suite provides a beautiful private retreat. Recent updates include new roof shingles, insulation & siding in 2024, gutter system in 2025, custom hardwood flooring, a completely updated basement FR, all new carpet in 2026 & washer dryer 2025. Thoughtfully designed with beautiful finishes throughout.
Contact an agent
Home facts
- Year built:1962
- Listing ID #:50332849
- Added:1 day(s) ago
- Updated:September 18, 2026 at 05:11 PM
Rooms and interior
- Bedrooms:4
- Total bathrooms:3
- Full bathrooms:3
- Bathrooms Description:Primary Bath 2nd Fl, Primary Bath Full, Primary Walk-in Shower
- Kitchen Description:Dishwasher, Range, Refrigerator
- Bedroom Description:Primary Walk-in Closet
- Basement:Yes
- Basement Description:Full, Partial Fin. Contiguous, Walk-Out Access
- Living area:3,224 sq. ft.
Heating and cooling
- Cooling:Central Air
- Heating:Forced Air
- Central air:Yes
Structure and exterior
- Year built:1962
- Building area:3,224 sq. ft.
- Lot area:0.22 Acres
- Architectural Style:Cape Cod
- Exterior Features:Deck
- Foundation Description:Poured Concrete
Finances and disclosures
- Price:$674,900
- Price per sq. ft.:$209.34
- Tax amount:$8,694
Features and amenities
- Appliances:Dishwasher, Dryer, Refrigerator, Washer
- Laundry features:Dryer, Washer
Parking
- Parking description:Attached
- Garage:Yes
- Garage spaces:2
New listings near 1701 S Hillcrest Drive
- New
 $200,000Active4 beds 2 baths1,508 sq. ft.
1127 W Elsie Street, APPLETON, WI 54914
MLS# 50332907Listed by: BECKMAN PROPERTIES - Open Sat, 12 to 2pmNew
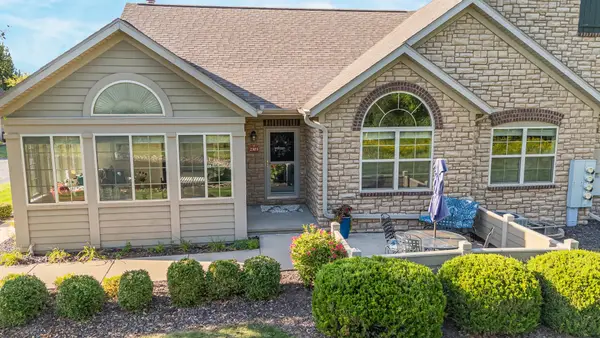 $489,000Active3 beds 3 baths2,788 sq. ft.
2303 E Sienna Way, APPLETON, WI 54913
MLS# 50332882Listed by: COLDWELL BANKER REAL ESTATE GROUP - Open Sat, 11am to 12pmNew
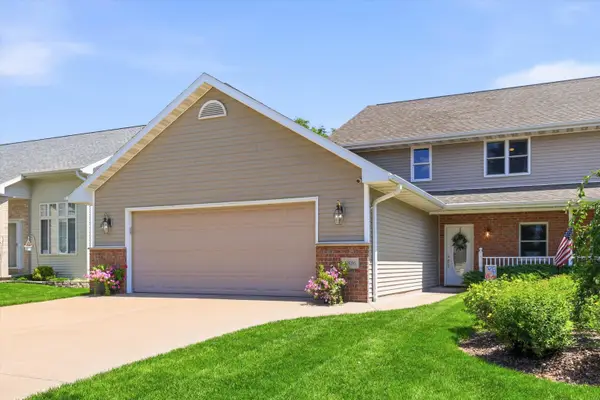 $399,000Active4 beds 3 baths2,519 sq. ft.
4816 N Apple Road, APPLETON, WI 54913
MLS# 50332828Listed by: KELLER WILLIAMS FOX CITIES - Open Sat, 10:30am to 12pmNew
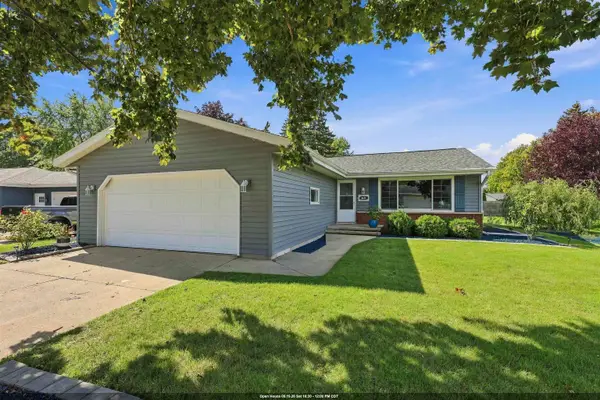 $305,000Active3 beds 1 baths1,770 sq. ft.
1621 N Blossom Drive, APPLETON, WI 54914
MLS# 50332862Listed by: LIV WISCONSIN REALTY - New
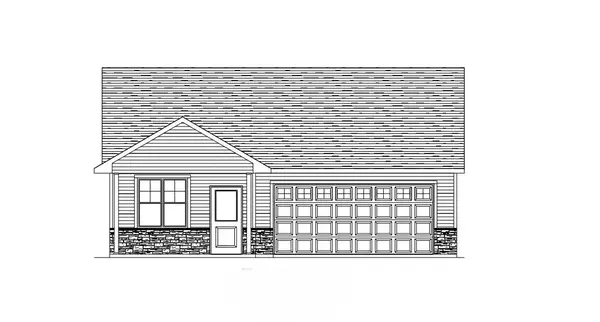 $349,900Active3 beds 1 baths1,304 sq. ft.
2001 Golden Gate Drive, APPLETON, WI 54913
MLS# 50332864Listed by: COLDWELL BANKER REAL ESTATE GROUP - New
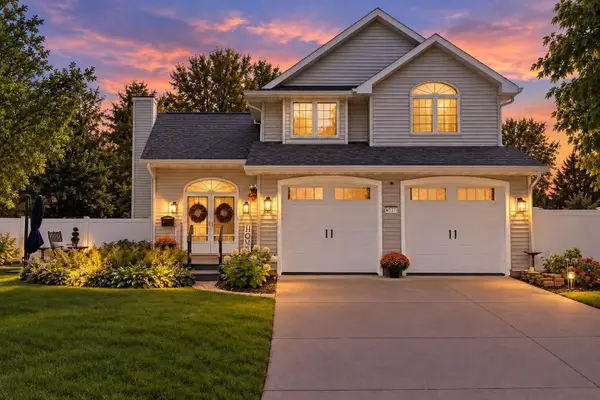 $469,900Active3 beds 3 baths2,779 sq. ft.
W2311 Valleywood Lane, APPLETON, WI 54915-8711
MLS# 50332808Listed by: RPM HOMES LLC - New
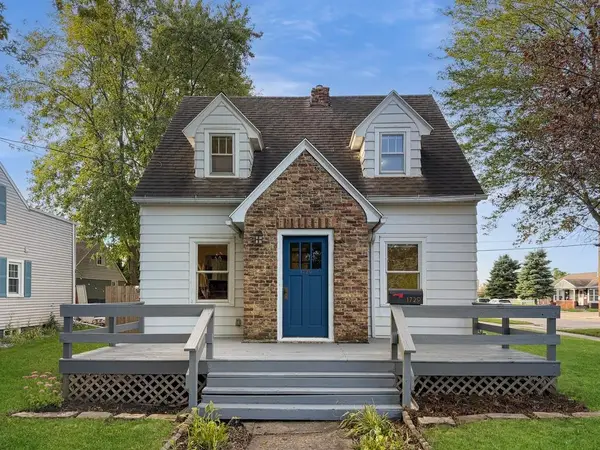 $220,000Active2 beds 1 baths1,039 sq. ft.
1729 W Rogers Avenue, APPLETON, WI 54914-5004
MLS# 50332806Listed by: BECKMAN PROPERTIES - Open Sat, 1 to 2pmNew
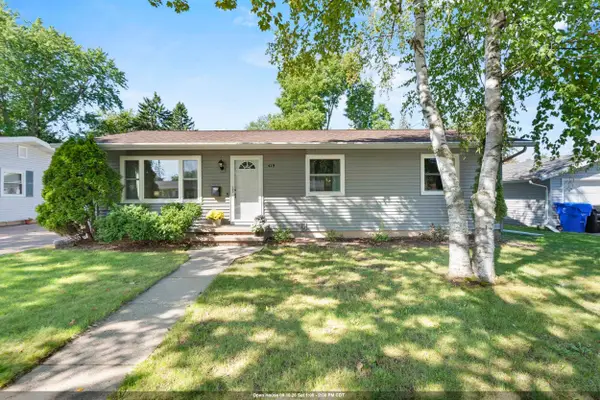 $259,900Active3 beds 1 baths1,050 sq. ft.
419 S Arlington Street, APPLETON, WI 54915
MLS# 50332826Listed by: RE/MAX 24/7 REAL ESTATE, LLC - New
 $284,900Active4 beds 3 baths1,686 sq. ft.
213 W Marquette Street, APPLETON, WI 54911
MLS# 50332796Listed by: LPT REALTY


Protect your home and budget from life's surprises with an Assurant Home Warranty, backed by a partner that supports you through every step of homeownership. Explore Plans.
©2026 Century 21 Real Estate LLC. All rights reserved. CENTURY 21®, the CENTURY 21 Logo and C21® are service marks owned by Century 21 Real Estate LLC. Century 21 Real Estate LLC fully supports the principles of the Fair Housing Act and the Equal Opportunity Act. Each office is independently owned and operated. Listing information is deemed reliable but not guaranteed accurate.