
1712 N Drew Street, Appleton, WI 54911
Local realty services provided by:CENTURY 21 Affiliated
1712 N Drew Street,Appleton, WI 54911
$399,900
- 4 Beds
- 4 Baths
- 2,818 sq. ft.
- Single family
- Active
Listed by: daniel wessel
Office: coldwell banker real estate group
MLS#:50332434
Source:WI_WIREX_RANW
Price summary
- Price:$399,900
- Price per sq. ft.:$141.91
About this home
Coveted Erb Park location with beautiful pond views! This character 4-bedroom, 2 full bath, 2 half bath home offers 2,800+ sq ft of comfortable living space. Enjoy large living spaces perfect for movie nights, formal dining, plus a formal living room with a cozy fireplace. Out back, a covered porch lets you enjoy your backyard all year round. A convenient drop zone with lockers and first-floor laundry makes everyday life easy. The walk-up attic features a cedar closet and offers flexible space for storage, hobbies or whatever you envision. Work from home in the sound proof office in LL along w/ rec room, bonus room and 1/2 bath. Walk to schools, Erb Park, restaurants, and more! A wonderful opportunity to enjoy space, convenience, and a fantastic location.
Contact an agent
Home facts
- Year built:1930
- Listing ID #:50332434
- Added:1 day(s) ago
- Updated:September 10, 2026 at 10:11 PM
Rooms and interior
- Bedrooms:4
- Total bathrooms:4
- Full bathrooms:2
- Half bathrooms:2
- Flooring:Wood/Simulated Wood Floor
- Dining Description:Formal Dining
- Bathrooms Description:Primary Bath 2nd Fl, Primary Bath Full
- Kitchen Description:Dishwasher, Freezer, Range, Refrigerator
- Bedroom Description:Primary Walk-in Closet
- Basement:Yes
- Basement Description:Full, Partial Fin. Non-contig, Partially Finished
- Living area:2,818 sq. ft.
Heating and cooling
- Cooling:Central Air
- Heating:Forced Air
- Central air:Yes
Structure and exterior
- Year built:1930
- Building area:2,818 sq. ft.
- Lot area:0.14 Acres
- Lot Features:Adjacent to Public Land
- Exterior Features:Patio
- Foundation Description:Block
Finances and disclosures
- Price:$399,900
- Price per sq. ft.:$141.91
- Tax amount:$4,861
Features and amenities
- Appliances:Dishwasher, Dryer, Freezer, Refrigerator, Washer
- Laundry features:Dryer, Washer
Parking
- Parking description:Detached, Garage Door Opener
- Garage:Yes
- Garage spaces:2
New listings near 1712 N Drew Street
- New
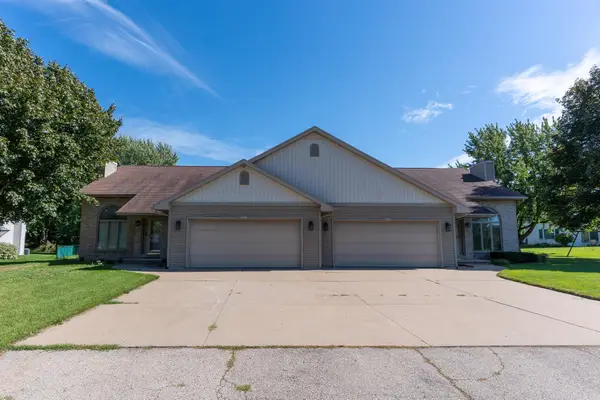 $675,000Active-- beds -- baths4,876 sq. ft.
N9674 Golden Way, APPLETON, WI 54915
MLS# 50332496Listed by: DEWITT LONDRE LLC - New
 $299,900Active3 beds 3 baths2,155 sq. ft.
N9668 Hopfensperger Road, APPLETON, WI 54915
MLS# 50332514Listed by: BECKMAN PROPERTIES - New
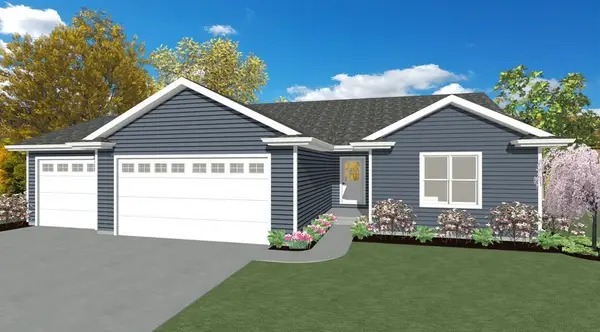 $405,900Active3 beds 2 baths1,422 sq. ft.
W6526 Breezy Way, APPLETON, WI 54915
MLS# 50332495Listed by: ACRE REALTY, LTD. - New
 $180,000Active3 beds 1 baths888 sq. ft.
902 N Linwood Avenue, APPLETON, WI 54914
MLS# 50332470Listed by: EXPERT REAL ESTATE PARTNERS, LLC - Open Sat, 1 to 3pmNew
 $140,000Active1 beds 1 baths618 sq. ft.
1105 W Grant Street, APPLETON, WI 54914
MLS# 50332431Listed by: KELLER WILLIAMS GREEN BAY - New
 $209,900Active2 beds 1 baths806 sq. ft.
826 W Summer Street, APPLETON, WI 54914
MLS# 50332448Listed by: STANDARD REAL ESTATE SERVICES, LLC - Open Fri, 4 to 6pmNew
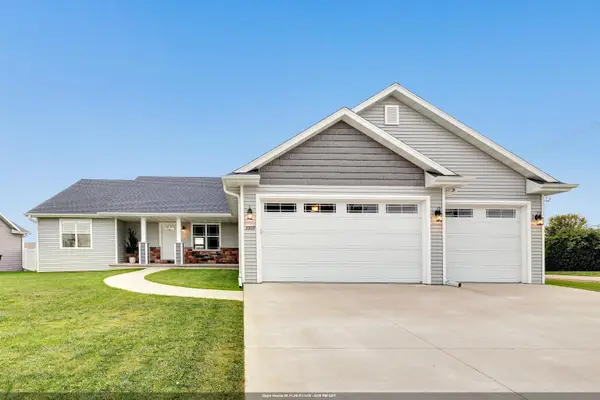 $569,900Active4 beds 3 baths2,640 sq. ft.
3309 E Aquamarine Avenue, APPLETON, WI 54913
MLS# 50332402Listed by: TAKE ACTION REALTY GROUP, LLC - Open Sat, 12 to 2pmNew
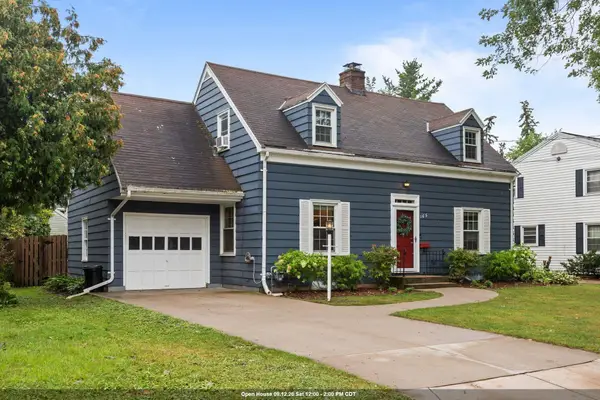 $399,900Active3 beds 2 baths1,694 sq. ft.
165 River Drive, APPLETON, WI 54915
MLS# 50332409Listed by: BECKMAN PROPERTIES - New
 $279,900Active2 beds 2 baths1,245 sq. ft.
1204 W Oklahoma Street, APPLETON, WI 54914
MLS# 50332416Listed by: RE/MAX 24/7 REAL ESTATE, LLC


Protect your home and budget from life's surprises with an Assurant Home Warranty, backed by a partner that supports you through every step of homeownership. Explore Plans.
©2026 Century 21 Real Estate LLC. All rights reserved. CENTURY 21®, the CENTURY 21 Logo and C21® are service marks owned by Century 21 Real Estate LLC. Century 21 Real Estate LLC fully supports the principles of the Fair Housing Act and the Equal Opportunity Act. Each office is independently owned and operated. Listing information is deemed reliable but not guaranteed accurate.