1730 N Briarcliff Drive, Appleton, WI 54915
Local realty services provided by:CENTURY 21 Affiliated
1730 N Briarcliff Drive,Appleton, WI 54915
$449,900
- 3 Beds
- 3 Baths
- 2,632 sq. ft.
- Single family
- Active
Upcoming open houses
- Sat, Sep 2612:00 pm - 01:30 pm
Listed by: ashley warning
Office: keller williams fox cities
MLS#:50333075
Source:WI_WIREX_RANW
Price summary
- Price:$449,900
- Price per sq. ft.:$170.93
About this home
OPEN HOUSE SAT 09/26 Noon-1:30PM! Stunning 2story home set on a mature, wooded lot overlooking a scenic ravine! The impressive exterior features new siding, garage door & grand front entrance. Inside, enjoy a move-in ready home with appliances included, new light fixtures and beautifully renovated full baths. Spacious living room flows into a cozy 4-seasons room with pellet stove, while the formal dining area opens to the backyard deck. Upstairs offers 3 generous bedrooms, including a primary with walk-in closet. Finished lower level provides a large rec room plus utility/storage space. The private backyard is an entertainer’s dream with a deck, gazebo, hot tub and paver fireplace, creating the perfect retreat! Showings begin 09/24/26. Any offers shall be presented no sooner than 09/30/26.
Contact an agent
Home facts
- Year built:1976
- Listing ID #:50333075
- Added:3 day(s) ago
- Updated:September 26, 2026 at 02:08 AM
Rooms and interior
- Bedrooms:3
- Total bathrooms:3
- Full bathrooms:2
- Half bathrooms:1
- Bathrooms Description:At Least 1 Bathtub, Primary Bath 2nd Fl, Primary Bath Full, Primary Tub/Shower
- Kitchen Description:Dishwasher, Disposal, Kitchen Island, Microwave, Range, Refrigerator
- Bedroom Description:Primary Walk-in Closet
- Basement:Yes
- Basement Description:Finished, Full, Sump Pump
- Living area:2,632 sq. ft.
Heating and cooling
- Cooling:Central Air
- Heating:Forced Air
- Central air:Yes
Structure and exterior
- Year built:1976
- Building area:2,632 sq. ft.
- Lot area:0.42 Acres
- Lot Features:Wooded
- Architectural Style:Contemporary
- Exterior Features:Deck, Hot Tub
- Foundation Description:Poured Concrete
Schools
- High school:Appleton East
- Middle school:Madison
- Elementary school:Johnston
Finances and disclosures
- Price:$449,900
- Price per sq. ft.:$170.93
- Tax amount:$4,958
Features and amenities
- Appliances:Dishwasher, Disposal, Dryer, Microwave, Refrigerator, Washer
- Laundry features:Dryer, Washer
Parking
- Parking description:Attached, Garage Door Opener
- Garage:Yes
- Garage spaces:2
New listings near 1730 N Briarcliff Drive
- Open Sun, 11:30am to 12:30pmNew
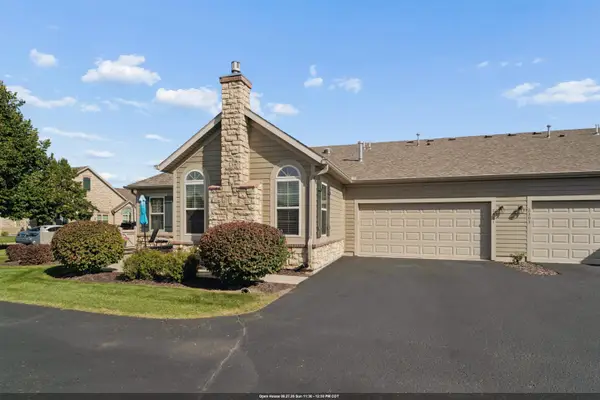 $340,000Active2 beds 2 baths1,339 sq. ft.
2301 E Tuscany Way, APPLETON, WI 54913
MLS# 50333242Listed by: BRIDGE REALTY PARTNERS - Open Sun, 11am to 12:30pmNew
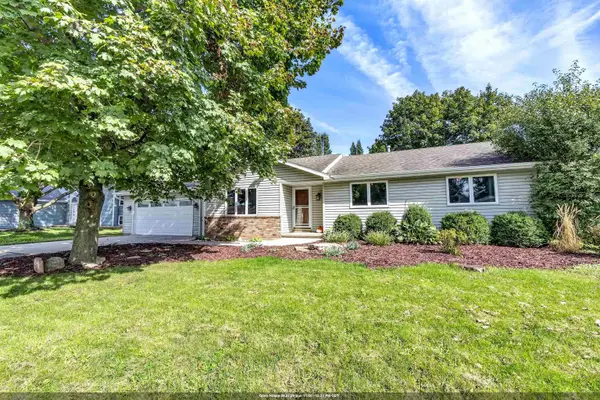 $324,900Active3 beds 2 baths1,642 sq. ft.
610 S Wild Rose Lane, APPLETON, WI 54914
MLS# 50333261Listed by: SHOREWEST, REALTORS - Open Sat, 10:30am to 12pmNew
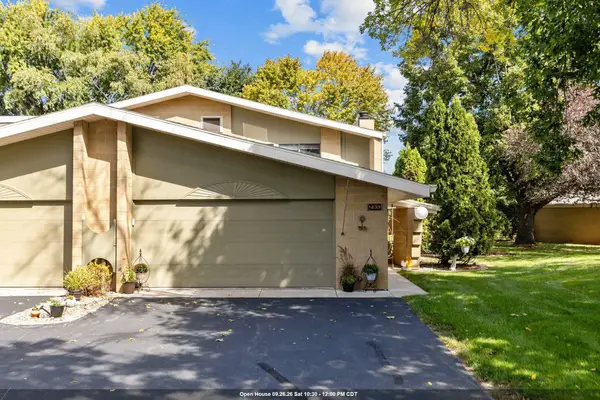 $350,000Active3 beds 3 baths2,196 sq. ft.
1233 W Nicolet Cercle, APPLETON, WI 54914
MLS# 50333275Listed by: KELLER WILLIAMS FOX CITIES - New
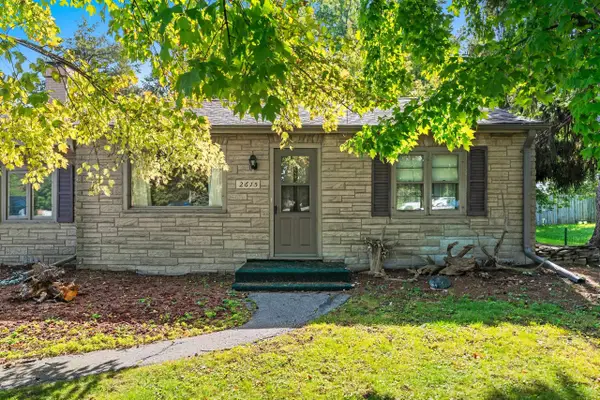
 $189,900Active3 beds 1 baths936 sq. ft.
2615 W Highway Drive, APPLETON, WI 54914-1537
MLS# 50333284Listed by: CENTURY 21 AFFILIATED - New
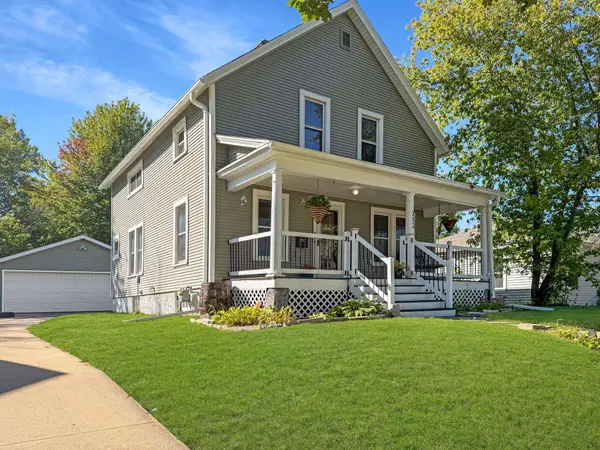 $309,900Active3 beds 1 baths1,440 sq. ft.
713 S Mason Street, APPLETON, WI 54914
MLS# 50333238Listed by: BECKMAN PROPERTIES - Open Sat, 12 to 1:30pmNew
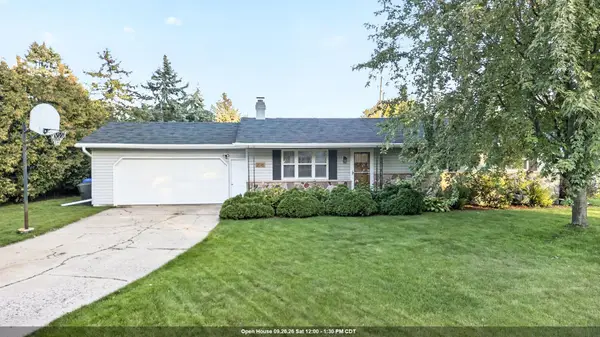 $279,900Active3 beds 2 baths1,196 sq. ft.
2516 N Summit Street, APPLETON, WI 54914
MLS# 50333222Listed by: ACRE REALTY, LTD. - New
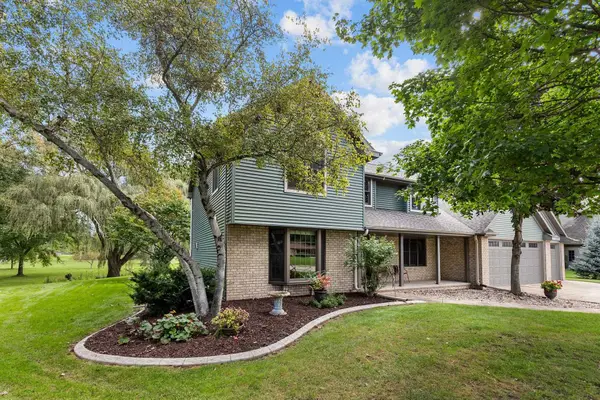 $599,900Active3 beds 3 baths3,656 sq. ft.
N9662 Shepherd Lane, APPLETON, WI 54915
MLS# 50333215Listed by: CENTURY 21 ACE REALTY - New
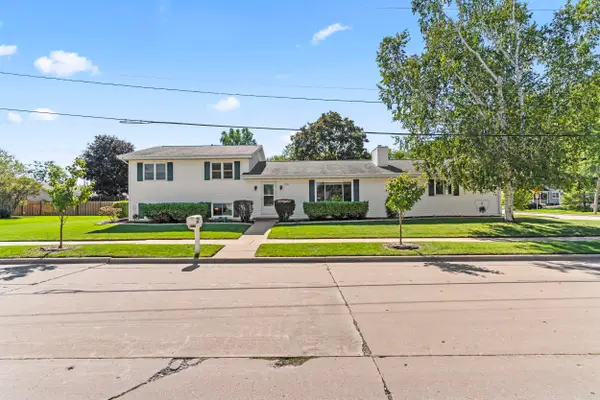 $364,900Active4 beds 3 baths2,382 sq. ft.
1901 E Bluebird Lane, APPLETON, WI 54915
MLS# 50333202Listed by: REAL BROKER LLC - New
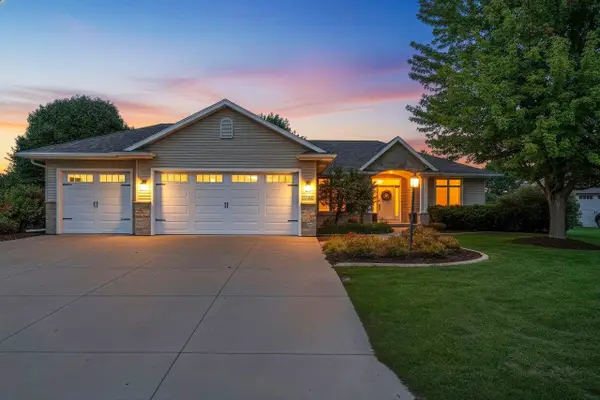 $539,900Active3 beds 3 baths2,687 sq. ft.
W2562 Fontana Way, APPLETON, WI 54915
MLS# 50333213Listed by: LPT REALTY - New
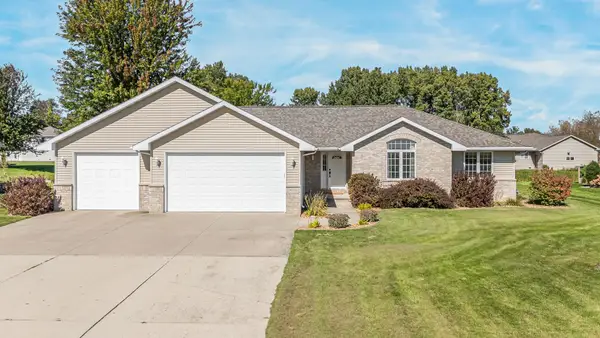 $449,000Active3 beds 2 baths2,146 sq. ft.
W2246 Raspberry Lane, APPLETON, WI 54913
MLS# 50333181Listed by: BASE CAMP COUNTRY REAL ESTATE, INC


Protect your home and budget from life's surprises with an Assurant Home Warranty, backed by a partner that supports you through every step of homeownership. Explore Plans.
©2026 Century 21 Real Estate LLC. All rights reserved. CENTURY 21®, the CENTURY 21 Logo and C21® are service marks owned by Century 21 Real Estate LLC. Century 21 Real Estate LLC fully supports the principles of the Fair Housing Act and the Equal Opportunity Act. Each office is independently owned and operated. Listing information is deemed reliable but not guaranteed accurate.