2129 W Wintergreen Drive, Appleton, WI 54914
Local realty services provided by:CENTURY 21 Affiliated
Listed by: tiffany holtz, jenny roth
Office: coldwell banker real estate group
MLS#:50335313
Source:WI_WIREX_RANW
Price summary
- Price:$355,000
- Price per sq. ft.:$124.17
About this home
This updated 4 bedroom, 2.5 bath ranch home offers a spacious and functional layout with plenty of room to spread out! The main level features three bedrooms, including a primary bedroom with convenient dual access to the full bathroom, complete with a double vanity. Vinyl plank flooring flows throughout the main level, extending through the living room, kitchen, hallway, all three bedrooms, spacious family room with a cozy fireplace, and half bath. The finished lower level offers additional living space with a large rec room, fourth bedroom, and full bathroom featuring a Jacuzzi tub and separate shower. Step outside and enjoy the composite deck overlooking the fenced backyard. Some of the recent updates include the furnace, water heater, windows, siding, and gutters (2025–2026). With its generous living spaces, functional layout, and numerous updates, this home is ready for its next owners!
Contact an agent
Home facts
- Year built:1981
- Listing ID #:50335313
- Added:1 day(s) ago
- Updated:November 06, 2026 at 01:34 AM
Rooms and interior
- Bedrooms:4
- Total bathrooms:3
- Full bathrooms:2
- Half bathrooms:1
- Flooring:Wood/Simulated Wood Floor
- Bathrooms Description:Primary Bath 1st Fl, Primary Bath Full
- Kitchen Description:Dishwasher, Microwave, Range, Refrigerator
- Bedroom Description:Primary Bed 1st Floor
- Basement Description:Full, Partial Fin. Contiguous, Partially Finished
- Living area:2,859 sq. ft.
Heating and cooling
- Cooling:Central Air
- Heating:Forced Air
- Central air:Yes
Structure and exterior
- Year built:1981
- Building area:2,859 sq. ft.
- Lot area:0.23 Acres
- Architectural Style:Ranch
- Exterior Features:Deck
- Foundation Description:Poured Concrete
Finances and disclosures
- Price:$355,000
- Price per sq. ft.:$124.17
- Tax amount:$4,412
Features and amenities
- Appliances:Dishwasher, Dryer, Microwave, Refrigerator, Washer
- Laundry features:Dryer, Washer
Parking
- Parking description:Attached
- Garage:Yes
- Garage spaces:2
New listings near 2129 W Wintergreen Drive
- Open Sun, 10 to 11:30amNew
 $345,000Active3 beds 2 baths1,759 sq. ft.
92 Hillock Court, APPLETON, WI 54914
MLS# 50335376Listed by: EXPERT REAL ESTATE PARTNERS, LLC - Open Sat, 10am to 12pmNew
 $674,900Active3 beds 3 baths2,238 sq. ft.
18 Green Bay Court, APPLETON, WI 54911-5369
MLS# 50335357Listed by: RE/MAX 24/7 REAL ESTATE, LLC - Open Sun, 12 to 1pmNew
 $219,900Active3 beds 1 baths1,152 sq. ft.
319 S Weimar Street, APPLETON, WI 54915
MLS# 50335363Listed by: NEXTHOME SELECT REALTY - Open Sat, 10:30am to 12pmNew
 $514,900Active3 beds 2 baths1,668 sq. ft.
N9285 Constellation Drive, APPLETON, WI 54915
MLS# 50335358Listed by: FIRST WEBER, INC. - New
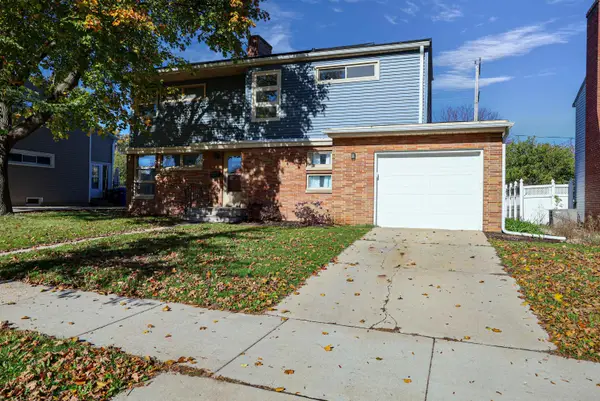 $325,000Active5 beds 3 baths2,438 sq. ft.
330 E Pershing Street, APPLETON, WI 54911
MLS# 50335342Listed by: KELLER WILLIAMS FOX CITIES - New
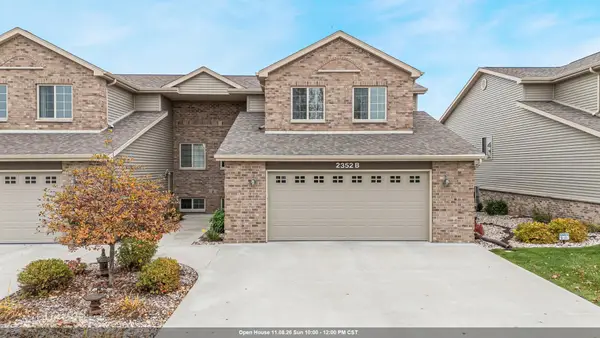 $359,000Active3 beds 2 baths2,201 sq. ft.
2352 E Plank Circle #B, APPLETON, WI 54915
MLS# 50335299Listed by: BASE CAMP COUNTRY REAL ESTATE, INC - New
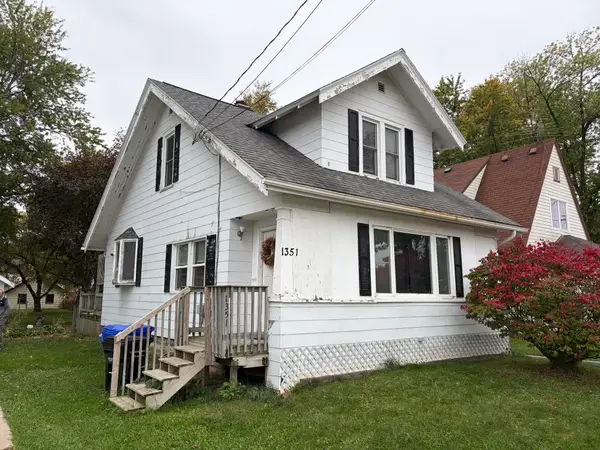 $175,000Active3 beds 2 baths1,106 sq. ft.
1351 W College Avenue, APPLETON, WI 54914-4954
MLS# 50335298Listed by: COLDWELL BANKER REAL ESTATE GROUP - Open Sun, 11am to 1pmNew
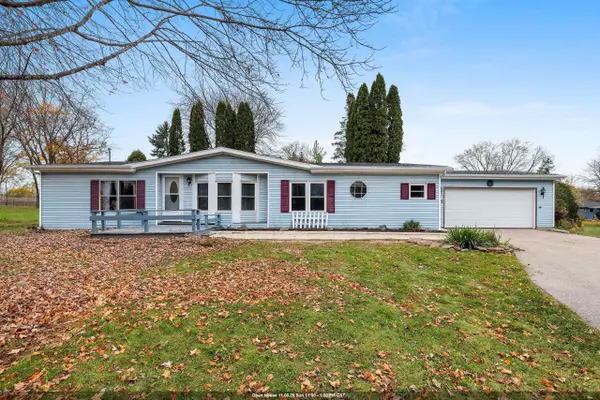 $295,000Active3 beds 2 baths1,558 sq. ft.
3530 W Capitol Drive, APPLETON, WI 54914
MLS# 50335305Listed by: BERKSHIRE HATHAWAY HS FOX CITIES REALTY - Open Sun, 11am to 1pmNew
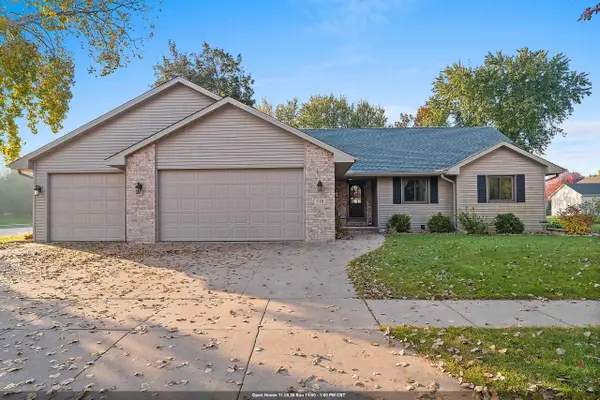 $485,000Active4 beds 4 baths2,064 sq. ft.
715 E Sierra Lane, APPLETON, WI 54913
MLS# 50335310Listed by: BERKSHIRE HATHAWAY HS FOX CITIES REALTY - Open Sun, 11:30am to 1pmNew
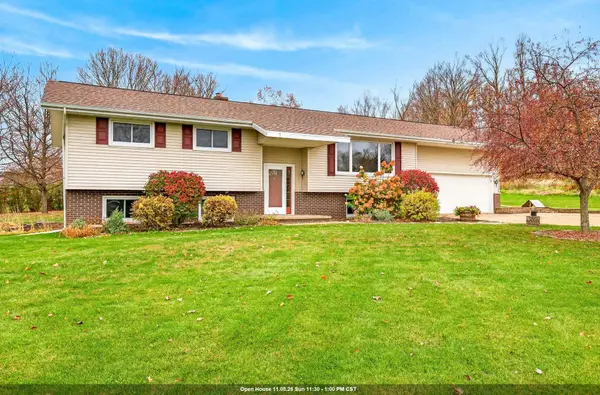
 $385,000Active4 beds 2 baths2,434 sq. ft.
W5467 Edelweiss Court, APPLETON, WI 54913
MLS# 50335312Listed by: CENTURY 21 ACE REALTY


Protect your home and budget from life's surprises with an Assurant Home Warranty, backed by a partner that supports you through every step of homeownership. Explore Plans.
©2026 Century 21 Real Estate LLC. All rights reserved. CENTURY 21®, the CENTURY 21 Logo and C21® are service marks owned by Century 21 Real Estate LLC. Century 21 Real Estate LLC fully supports the principles of the Fair Housing Act and the Equal Opportunity Act. Each office is independently owned and operated. Listing information is deemed reliable but not guaranteed accurate.