2361 E Plank Circle #D, Appleton, WI 54915
Local realty services provided by:CENTURY 21 Affiliated
2361 E Plank Circle #D,Appleton, WI 54915
$289,900
- 3 Beds
- 2 Baths
- 1,481 sq. ft.
- Condominium
- Active
Listed by: mylinda hull
Office: jason mitchell real estate wi llc.
MLS#:50326645
Source:WI_WIREX_RANW
Price summary
- Price:$289,900
- Price per sq. ft.:$195.75
About this home
Vaulted Ceilings, Fireplace & 3 Bedrooms—Welcome Home! Welcome to this beautifully maintained upper-level condo offering 1,481 square feet of thoughtfully designed living space. Built in 2015, this move-in ready home features 3 bedrooms, 2 full bathrooms, and an open-concept layout enhanced by soaring vaulted ceilings and abundant natural light. The spacious kitchen flows seamlessly into the dining and living areas, while the private balcony provides the perfect spot to enjoy your morning coffee or unwind at the end of the day. The primary suite offers a full bath, with two additional bedrooms providing flexibility for guests, a home office, or hobbies. In-unit laundry adds everyday convenience, and the attached 2-car garage offers ample space for parking and storage.
Contact an agent
Home facts
- Year built:2015
- Listing ID #:50326645
- Added:54 day(s) ago
- Updated:July 28, 2026 at 03:52 PM
Rooms and interior
- Bedrooms:3
- Total bathrooms:2
- Full bathrooms:2
- Bathrooms Description:Primary Bath 1st Fl, Primary Bath Full
- Kitchen Description:Dishwasher, Disposal, Microwave, Range, Refrigerator
- Bedroom Description:Primary Bed 1st Floor
- Living area:1,481 sq. ft.
Heating and cooling
- Cooling:Central Air
- Heating:Forced Air
- Central air:Yes
Structure and exterior
- Year built:2015
- Building area:1,481 sq. ft.
- Lot area:0.22 Acres
- Construction Materials:Brick
Finances and disclosures
- Price:$289,900
- Price per sq. ft.:$195.75
- Tax amount:$4,255
Features and amenities
- Appliances:Dishwasher, Disposal, Dryer, Microwave, Refrigerator, Washer
- Laundry features:Dryer, Washer
Parking
- Parking description:Attached
New listings near 2361 E Plank Circle #D
- New
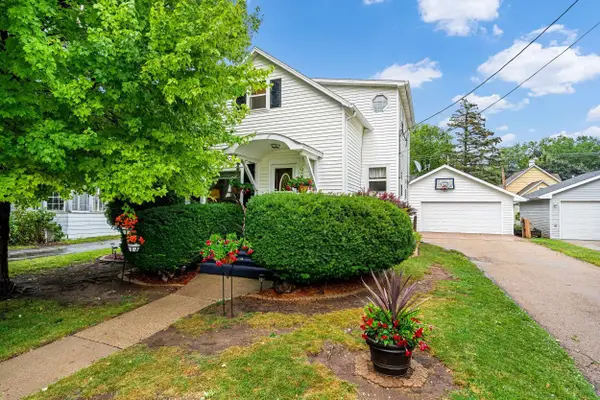
 $219,900Active2 beds 1 baths1,075 sq. ft.
1408 N Clark Street, APPLETON, WI 54911
MLS# 50329871Listed by: CENTURY 21 ACE REALTY - New
 $234,900Active4 beds 2 baths1,725 sq. ft.
830 E Atlantic Street, APPLETON, WI 54911
MLS# 50329810Listed by: TODD WIESE HOMESELLING SYSTEM, INC. - New
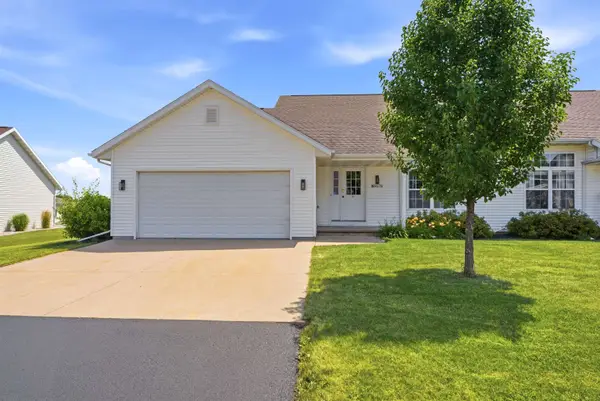 $319,900Active3 beds 2 baths1,260 sq. ft.
N9678 Hopfensperger Road, APPLETON, WI 54915
MLS# 50329785Listed by: COLDWELL BANKER REAL ESTATE GROUP - New
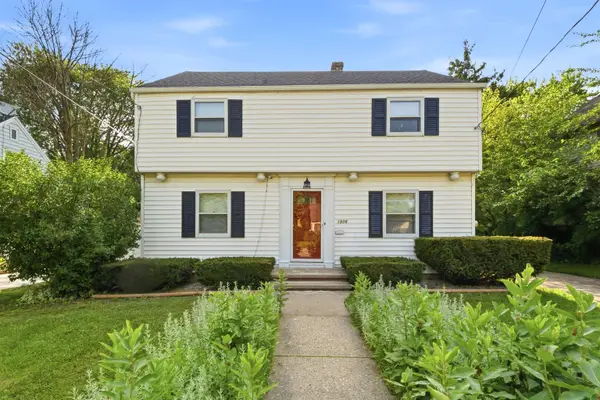 $300,000Active4 beds 2 baths1,834 sq. ft.
1928 S Lawe Street, APPLETON, WI 54915
MLS# 50329734Listed by: COACTION REAL ESTATE, LLC - New
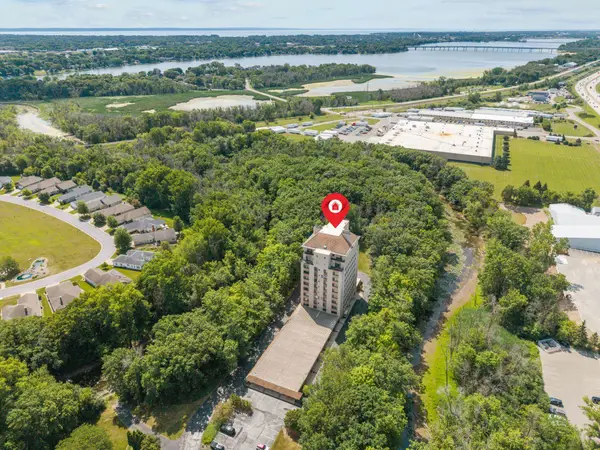 $260,000Active2 beds 2 baths1,325 sq. ft.
2631 Northern Road #830, APPLETON, WI 54914
MLS# 50329724Listed by: COLDWELL BANKER REAL ESTATE GROUP - New
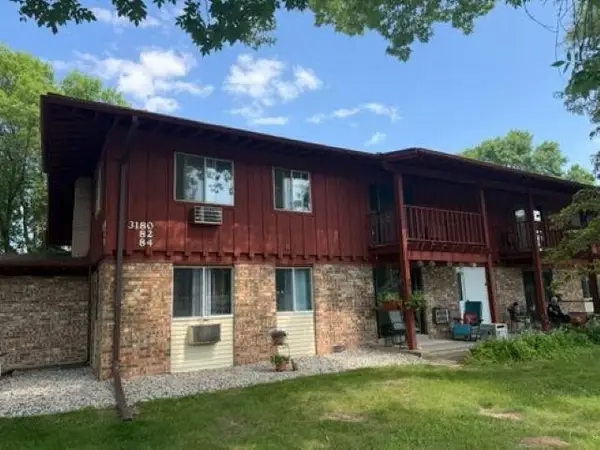 $125,000Active2 beds 2 baths927 sq. ft.
3180 Justin Court #7, APPLETON, WI 54914
MLS# 50329751Listed by: BECKMAN PROPERTIES - New
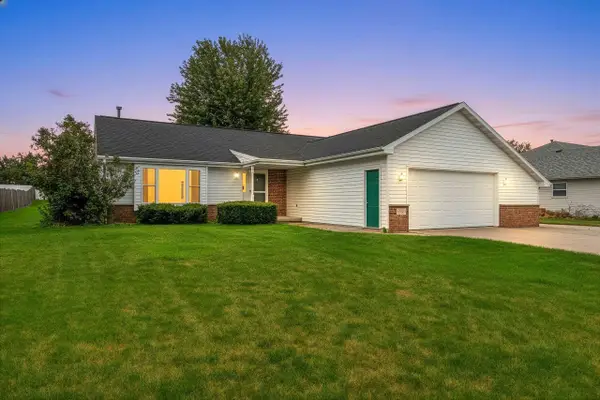 $345,000Active3 beds 2 baths1,466 sq. ft.
W2527 Skyview Court, APPLETON, WI 54915
MLS# 50329732Listed by: LPT REALTY - New
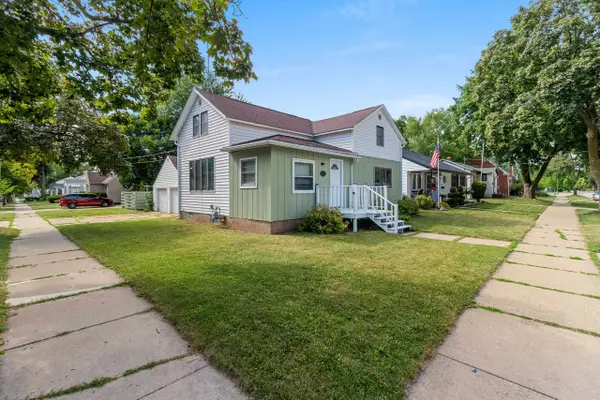 $225,000Active3 beds 1 baths1,360 sq. ft.
1203 N Gillett Street, APPLETON, WI 54914
MLS# 50329693Listed by: COLDWELL BANKER REAL ESTATE GROUP - New
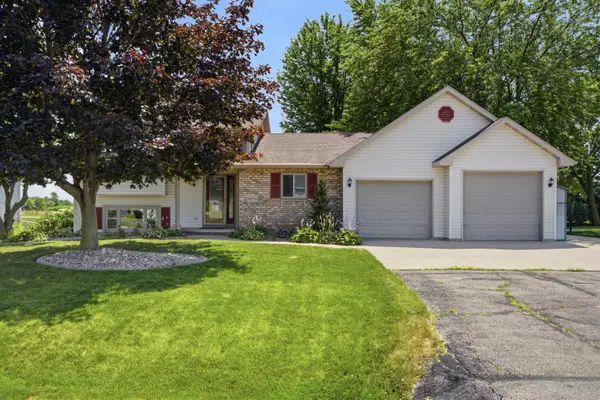 $355,000Active4 beds 2 baths1,926 sq. ft.
W6741 Lydia Lane, APPLETON, WI 54915
MLS# 50329698Listed by: COLDWELL BANKER REAL ESTATE GROUP - New
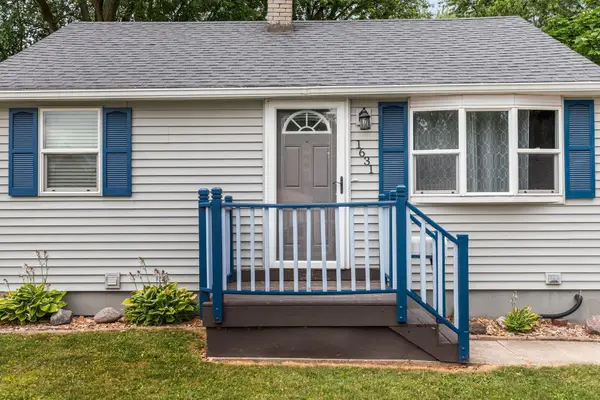 $225,000Active3 beds 1 baths1,074 sq. ft.
1631 N Wilmer Street, APPLETON, WI 54911-4046
MLS# 50329604Listed by: REALTY ONE GROUP HAVEN


Protect your home and budget from life's surprises with an Assurant Home Warranty, backed by a partner that supports you through every step of homeownership. Explore Plans.
©2026 Century 21 Real Estate LLC. All rights reserved. CENTURY 21®, the CENTURY 21 Logo and C21® are service marks owned by Century 21 Real Estate LLC. Century 21 Real Estate LLC fully supports the principles of the Fair Housing Act and the Equal Opportunity Act. Each office is independently owned and operated. Listing information is deemed reliable but not guaranteed accurate.