2701 E Glenhurst Lane, Appleton, WI 54913-8086
Local realty services provided by:CENTURY 21 In Good Company
2701 E Glenhurst Lane,Appleton, WI 54913-8086
$600,000
- 4 Beds
- 4 Baths
- 3,243 sq. ft.
- Single family
- Active
Upcoming open houses
- Sun, Oct 1810:30 am - 12:00 pm
Listed by: greg busha, alanna carter
Office: liv wisconsin realty
MLS#:50334275
Source:WI_WIREX_RANW
Price summary
- Price:$600,000
- Price per sq. ft.:$185.01
About this home
OPEN HOUSE SUNDAY 10/18 FROM 10:30 - NOON. Love where you live. Just blocks from Appleton North High School and Sandy Slope Elementary, this inviting home puts two parks and a walking trail close to your doorstep. Inside, discover 4 bedrooms, 3.5 baths, warm wood floors, and a cathedral ceiling that brings an airy feel to the living space. The sun-filled 4-seasons room overlooks a beautifully landscaped yard and patio, creating a favorite spot for morning coffee. Dual sinks add convenience to the primary bath, while the 3-car garage provides generous space for vehicles, hobbies, and storage. Explore the neighborhood, unwind at home, and make the most of this sought-after Appleton location!
Contact an agent
Home facts
- Year built:2012
- Subdivision & Development:Apple Creek Meadows
- Listing ID #:50334275
- Added:1 day(s) ago
- Updated:October 15, 2026 at 05:05 PM
Rooms and interior
- Bedrooms:4
- Total bathrooms:4
- Full bathrooms:3
- Half bathrooms:1
- Flooring:Wood/Simulated Wood Floor
- Bathrooms Description:At Least 1 Bathtub, Primary Bath 1st Fl, Primary Bath Full, Walk-in Shower
- Kitchen Description:Dishwasher, Disposal, Freezer, Kitchen Island, Microwave, Range, Refrigerator
- Bedroom Description:Primary Bed 1st Floor, Primary Walk-in Closet
- Basement Description:Finished, Full, Full Sz Windows Min 20x24, Sump Pump
- Living area:3,243 sq. ft.
Heating and cooling
- Cooling:Central Air
- Heating:Forced Air
- Central air:Yes
Structure and exterior
- Year built:2012
- Building area:3,243 sq. ft.
- Lot area:0.42 Acres
- Architectural Style:Ranch
- Construction Materials:Brick
- Exterior Features:Patio
- Foundation Description:Poured Concrete
Schools
- High school:Appleton North
- Middle school:Einstein
- Elementary school:Sandy Slope
Finances and disclosures
- Price:$600,000
- Price per sq. ft.:$185.01
- Tax amount:$7,970
Features and amenities
- Appliances:Dishwasher, Disposal, Freezer, Microwave, Refrigerator
- Amenities:Cable Available, Hi-Speed Internet Available, Pantry
Parking
- Parking description:Attached, Garage Door Opener
- Garage:Yes
- Garage spaces:3
New listings near 2701 E Glenhurst Lane
- New
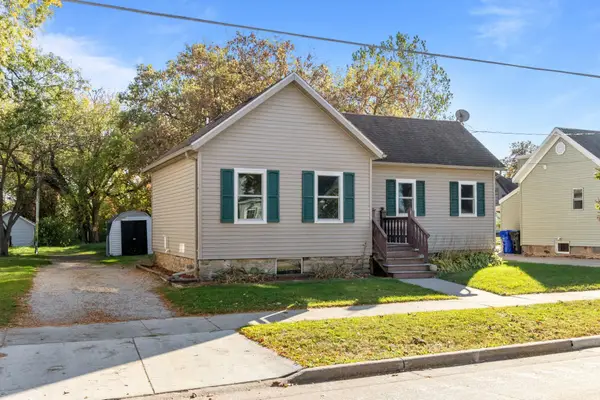 $210,000Active3 beds 2 baths1,032 sq. ft.
917 W Franklin Street, APPLETON, WI 54914
MLS# 50334360Listed by: BERKSHIRE HATHAWAY HS FOX CITIES REALTY - New
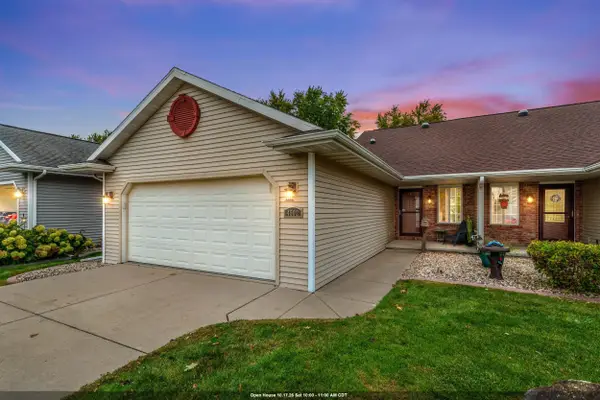 $345,000Active2 beds 2 baths1,920 sq. ft.
4502 W Trasino Way, APPLETON, WI 54913-7955
MLS# 50334367Listed by: RE/MAX 24/7 REAL ESTATE, LLC - New
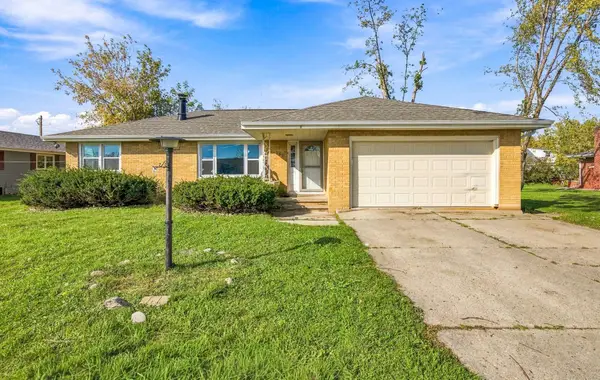
 $215,000Active3 beds 1 baths1,292 sq. ft.
156 Anton Court, APPLETON, WI 54915
MLS# 50334374Listed by: CENTURY 21 ACE REALTY - New
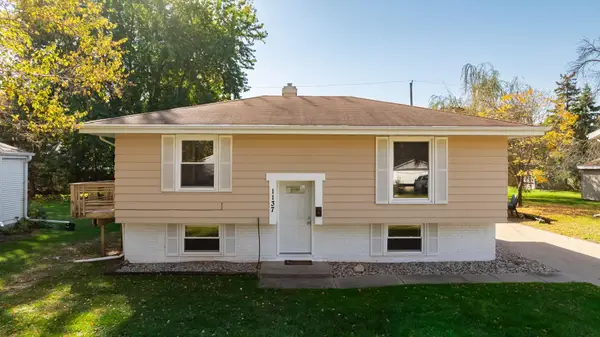 $270,000Active3 beds 2 baths1,506 sq. ft.
1137 W Bell Avenue, APPLETON, WI 54914
MLS# 50334378Listed by: COACTION REAL ESTATE, LLC - New
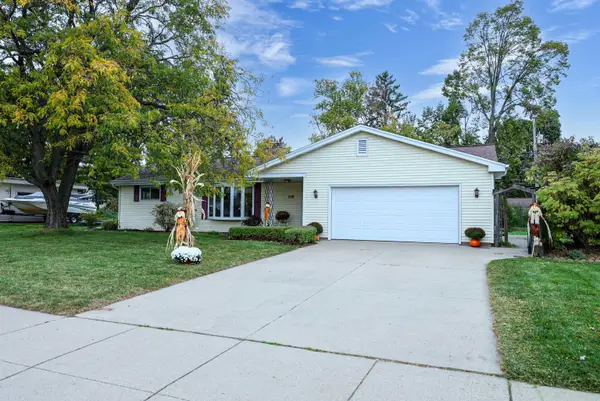 $289,000Active3 beds 2 baths1,405 sq. ft.
530 W Capitol Drive, APPLETON, WI 54911-1029
MLS# 50334349Listed by: KELLER WILLIAMS FOX CITIES - New
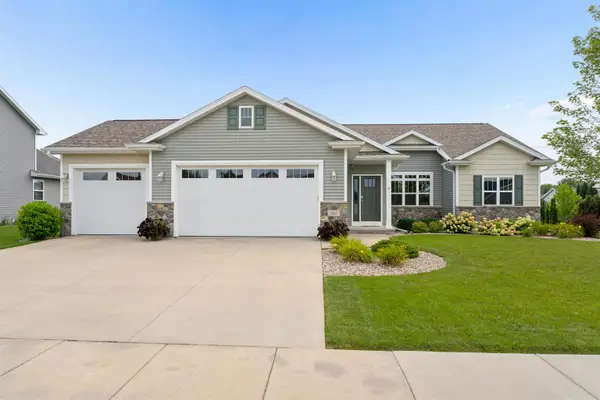 $484,700Active3 beds 3 baths1,815 sq. ft.
2127 W Kohl Drive, APPLETON, WI 54913
MLS# 50334354Listed by: COLDWELL BANKER REAL ESTATE GROUP - New
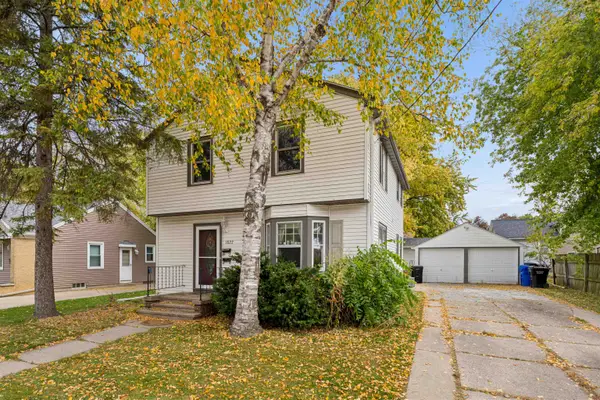 $264,900Active-- beds -- baths1,790 sq. ft.
1822 S Bouten Street, APPLETON, WI 54915
MLS# 50334355Listed by: COLDWELL BANKER REAL ESTATE GROUP - New
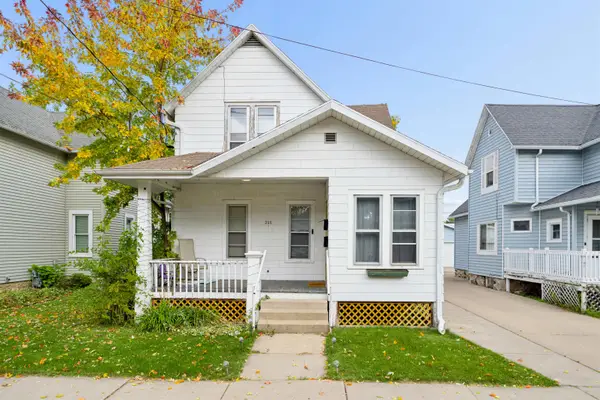 $244,900Active-- beds -- baths1,812 sq. ft.
218 E Spring Street, APPLETON, WI 54911
MLS# 50334357Listed by: COLDWELL BANKER REAL ESTATE GROUP - New
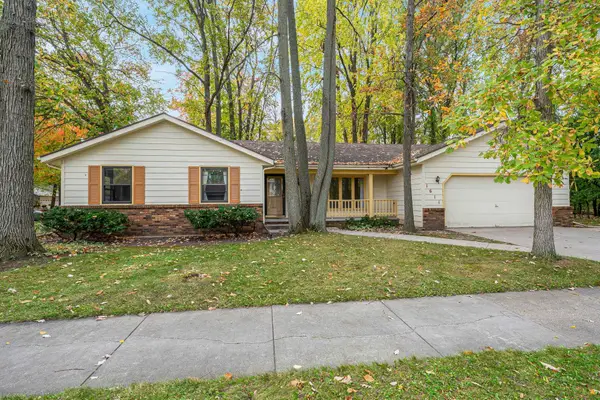 $275,000Active3 beds 2 baths1,640 sq. ft.
1611 E Fremont Street, APPLETON, WI 54915-3729
MLS# 50334320Listed by: COLDWELL BANKER REAL ESTATE GROUP - Open Sat, 11am to 1pmNew
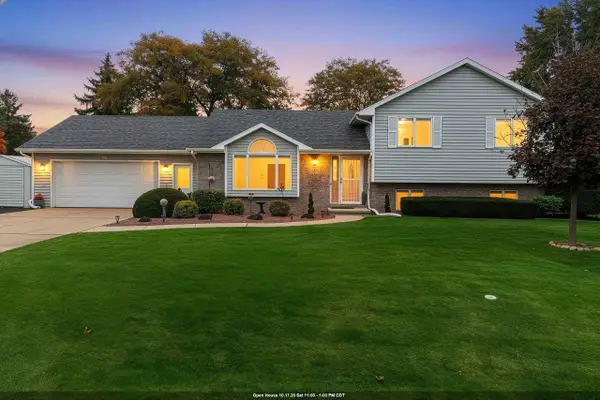 $489,900Active3 beds 3 baths2,402 sq. ft.
N9653 Gina Drive, APPLETON, WI 54915
MLS# 50334309Listed by: LPT REALTY


Protect your home and budget from life's surprises with an Assurant Home Warranty, backed by a partner that supports you through every step of homeownership. Explore Plans.
©2026 Century 21 Real Estate LLC. All rights reserved. CENTURY 21®, the CENTURY 21 Logo and C21® are service marks owned by Century 21 Real Estate LLC. Century 21 Real Estate LLC fully supports the principles of the Fair Housing Act and the Equal Opportunity Act. Each office is independently owned and operated. Listing information is deemed reliable but not guaranteed accurate.