2927 Gardenia Drive, Appleton, WI 54913
Local realty services provided by:CENTURY 21 Ace Realty
2927 Gardenia Drive,Appleton, WI 54913
$514,900
- 4 Beds
- 4 Baths
- 3,211 sq. ft.
- Single family
- Active
Listed by: talia budz
Office: acre realty, ltd.
MLS#:50333553
Source:WI_WIREX_RANW
Price summary
- Price:$514,900
- Price per sq. ft.:$160.36
About this home
Thoughtfully updated from top to bottom, this 4-bed, 3.5-bath home is filled with beautiful finishes and spaces designed to be lived in & loved. The main level is anchored by a stunning floor-to-ceiling stone fireplace with custom built-ins, while the sunroom offers the perfect spot to relax and enjoy the backyard. Downstairs, the finished lower level adds incredible versatility with a spacious rec room, wet bar, office, bonus room & plenty of space to gather. Outside, an extra-large patio, established landscaping & 3-car garage add even more to love. From the major improvements to the finishing touches, this home has been exceptionally cared for & thoughtfully improved throughout, truly move-in ready & ready for its next chapter. 48 hour binding acceptance preferred, showings begin 10/1
Contact an agent
Home facts
- Year built:2015
- Subdivision & Development:Crosswind Estates
- Listing ID #:50333553
- Added:8 day(s) ago
- Updated:October 09, 2026 at 05:53 PM
Rooms and interior
- Bedrooms:4
- Total bathrooms:4
- Full bathrooms:3
- Half bathrooms:1
- Flooring:Wood/Simulated Wood Floor
- Dining Description:Breakfast Bar
- Bathrooms Description:At Least 1 Bathtub, Primary Bath 1st Fl, Primary Bath Full, Primary Walk-in Shower, Walk-in Shower
- Kitchen Description:Dishwasher, Disposal, Microwave, Range, Refrigerator
- Bedroom Description:Primary Bed 1st Floor, Primary Walk-in Closet
- Basement Description:Finished, Full, Sump Pump
- Living area:3,211 sq. ft.
Heating and cooling
- Cooling:Central Air
- Heating:Forced Air
- Central air:Yes
Structure and exterior
- Year built:2015
- Building area:3,211 sq. ft.
- Lot area:0.25 Acres
- Architectural Style:Ranch
- Construction Materials:Stone
- Exterior Features:Patio, Sprinkler System
- Foundation Description:Poured Concrete
Finances and disclosures
- Price:$514,900
- Price per sq. ft.:$160.36
- Tax amount:$5,586
Features and amenities
- Appliances:Dishwasher, Disposal, Dryer, Microwave, Refrigerator, Washer
- Laundry features:Dryer, Washer
- Amenities:Cable Available, Hi-Speed Internet Available, Pantry, Water Softener-Own, Wet Bar
Parking
- Parking description:Attached, Garage Door Opener
- Garage:Yes
- Garage spaces:3
New listings near 2927 Gardenia Drive
- New
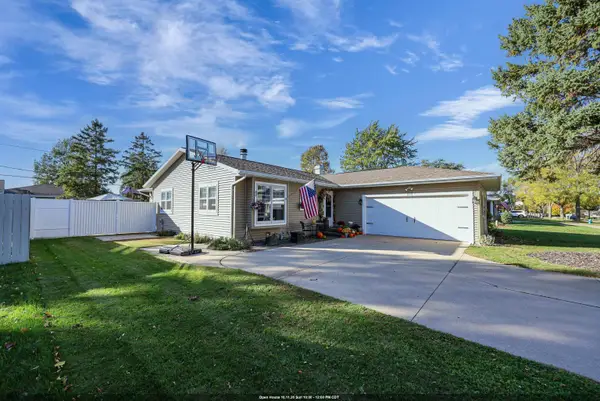 $355,000Active4 beds 2 baths2,150 sq. ft.
925 S Covenant Lane, APPLETON, WI 54915
MLS# 50334067Listed by: KELLER WILLIAMS FOX CITIES - Open Sat, 11am to 1pmNew
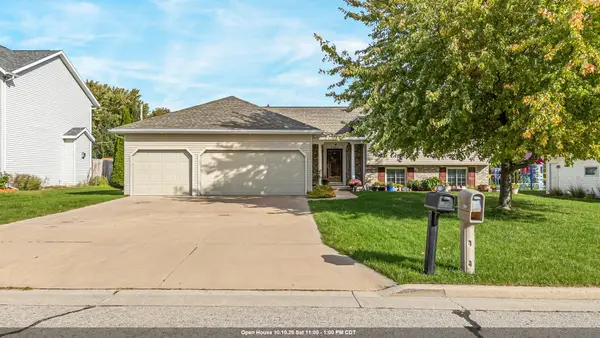 $414,900Active4 beds 3 baths2,139 sq. ft.
5332 W Pleasant Way, APPLETON, WI 54913
MLS# 50334056Listed by: CARDINAL REALTY, LLC - New
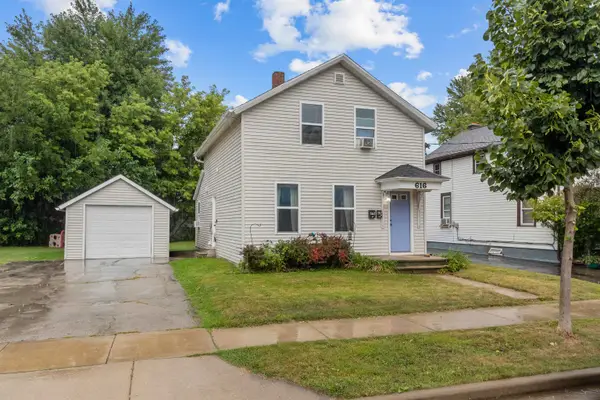
 $219,900Active-- beds -- baths1,360 sq. ft.
616 N Division Street, APPLETON, WI 54911
MLS# 50334061Listed by: CENTURY 21 ACE REALTY - New
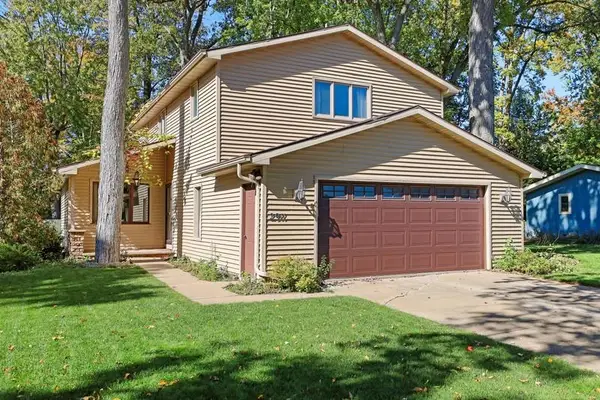 $295,000Active3 beds 3 baths1,908 sq. ft.
2911 S Dellwood Street, APPLETON, WI 54915
MLS# 50334062Listed by: SYMES REALTY, LLC - New
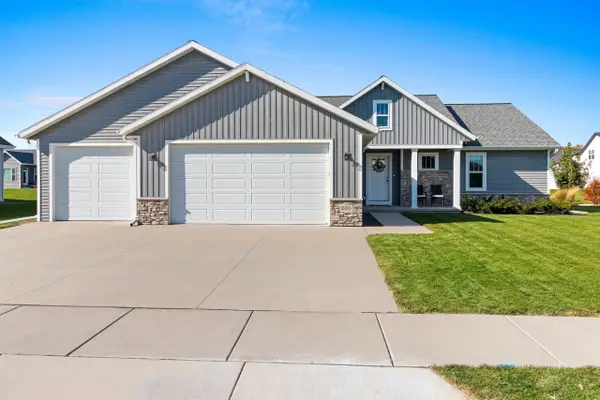 $484,900Active3 beds 2 baths1,649 sq. ft.
2985 E Bluetopaz Drive, APPLETON, WI 54913-2326
MLS# 50334058Listed by: CENTURY 21 AFFILIATED - New
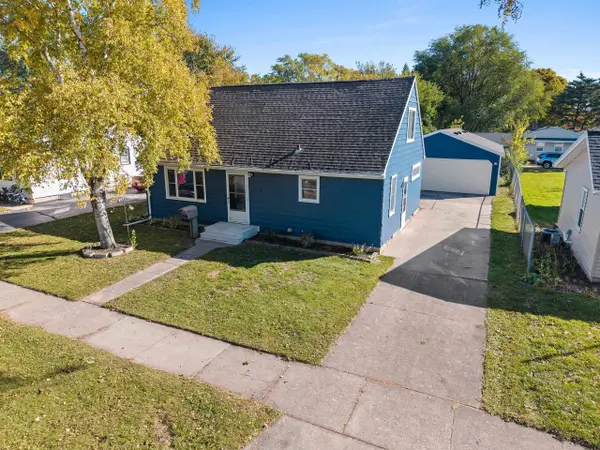 $209,900Active3 beds 1 baths1,404 sq. ft.
1408 N Wayne Street, APPLETON, WI 54911
MLS# 50334019Listed by: COLDWELL BANKER REAL ESTATE GROUP - New
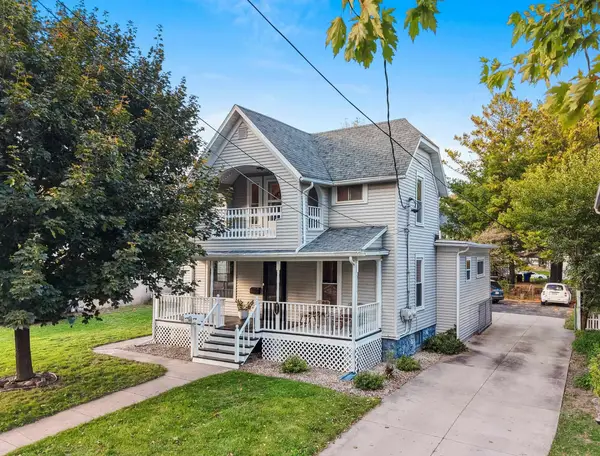 $254,900Active-- beds -- baths1,806 sq. ft.
826 W 4th Street, APPLETON, WI 54914
MLS# 50334024Listed by: LPT REALTY - New
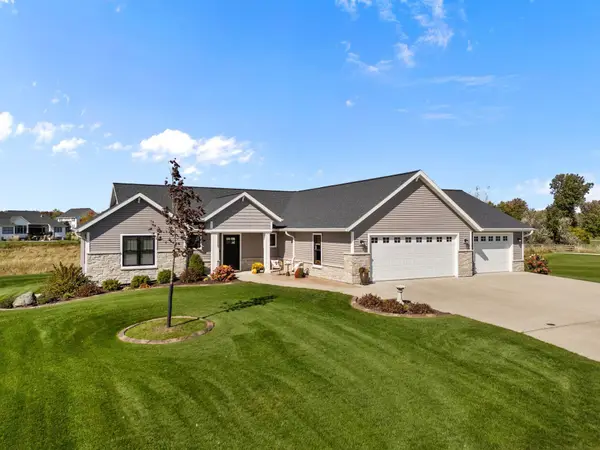 $639,900Active3 beds 3 baths2,624 sq. ft.
4265 N Deer Valley Court, APPLETON, WI 54913
MLS# 50334036Listed by: KELLER WILLIAMS FOX CITIES - Open Sat, 12 to 1:30pmNew
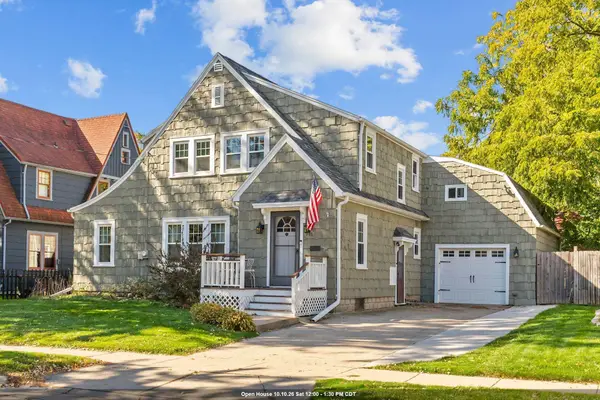 $299,900Active4 beds 2 baths2,071 sq. ft.
911 N Rankin Street, APPLETON, WI 54911
MLS# 50334005Listed by: KELLER WILLIAMS FOX CITIES - New
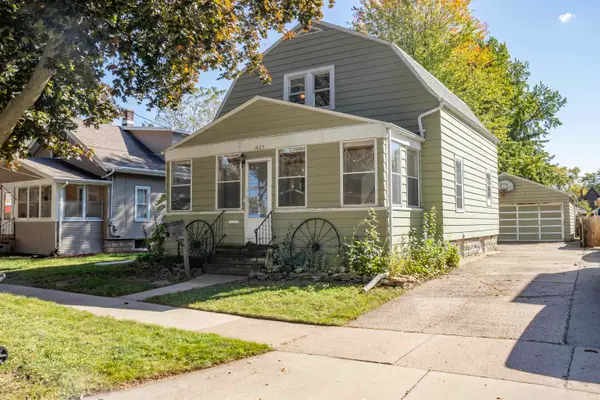 $214,777Active3 beds 1 baths1,596 sq. ft.
1023 W Commercial Street, APPLETON, WI 54914-3654
MLS# 50334011Listed by: WIZARDS OF REAL ESTATE


Protect your home and budget from life's surprises with an Assurant Home Warranty, backed by a partner that supports you through every step of homeownership. Explore Plans.
©2026 Century 21 Real Estate LLC. All rights reserved. CENTURY 21®, the CENTURY 21 Logo and C21® are service marks owned by Century 21 Real Estate LLC. Century 21 Real Estate LLC fully supports the principles of the Fair Housing Act and the Equal Opportunity Act. Each office is independently owned and operated. Listing information is deemed reliable but not guaranteed accurate.