309 E Wentworth Lane, Appleton, WI 54913
Local realty services provided by:CENTURY 21 Ace Realty
309 E Wentworth Lane,Appleton, WI 54913
$630,000
- 4 Beds
- 5 Baths
- 3,917 sq. ft.
- Single family
- Active
Upcoming open houses
- Sat, Oct 1710:00 am - 11:00 am
Listed by: kelly davies, alissa olinger
Office: lpt realty-kelly davies homes team
MLS#:50334228
Source:WI_WIREX_RANW
Price summary
- Price:$630,000
- Price per sq. ft.:$160.84
About this home
Beautiful North Appleton home offering an impressive amount of space and a bright, welcoming atmosphere throughout! The heart of the home is the spacious kitchen featuring a large center island and a gorgeous double-sided fireplace that can be enjoyed from both the kitchen and living room. With four spacious bedrooms, the home offers a fantastic layout including a primary suite, a second en-suite bedroom, and two additional bedrooms connected by a jack-and-jill bath. The expansive finished lower level is made for entertaining with a wet bar, excersize room, and plenty of additional living space. Outside, enjoy a private backyard offering the perfect place to relax, entertain, and unwind. Showings begin 10/15. Please allow 48 Hrs Binding.
Contact an agent
Home facts
- Year built:2004
- Listing ID #:50334228
- Added:1 day(s) ago
- Updated:October 15, 2026 at 05:05 PM
Rooms and interior
- Bedrooms:4
- Total bathrooms:5
- Full bathrooms:4
- Half bathrooms:1
- Bathrooms Description:At Least 1 Bathtub, Primary Bath 2nd Fl
- Kitchen Description:Dishwasher, Microwave, Range, Refrigerator
- Basement Description:Full, Partial Fin. Contiguous
- Living area:3,917 sq. ft.
Heating and cooling
- Cooling:Central Air
- Heating:Forced Air
- Central air:Yes
Structure and exterior
- Year built:2004
- Building area:3,917 sq. ft.
- Lot area:0.29 Acres
- Construction Materials:Stone
- Exterior Features:Patio
- Foundation Description:Poured Concrete
Finances and disclosures
- Price:$630,000
- Price per sq. ft.:$160.84
- Tax amount:$9,118
Features and amenities
- Appliances:Dishwasher, Dryer, Microwave, Refrigerator, Washer
- Laundry features:Dryer, Washer
Parking
- Parking description:Attached
- Garage:Yes
- Garage spaces:3
New listings near 309 E Wentworth Lane
- New
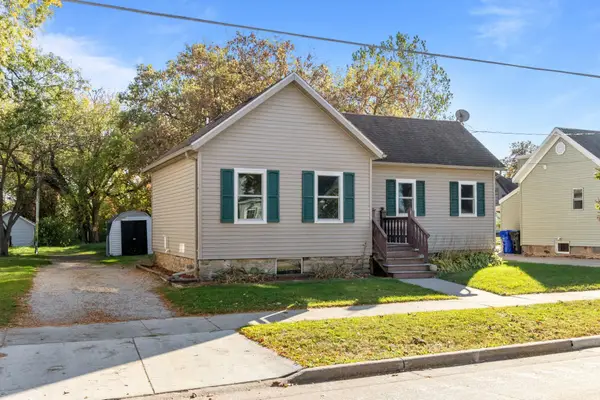 $210,000Active3 beds 2 baths1,032 sq. ft.
917 W Franklin Street, APPLETON, WI 54914
MLS# 50334360Listed by: BERKSHIRE HATHAWAY HS FOX CITIES REALTY - New
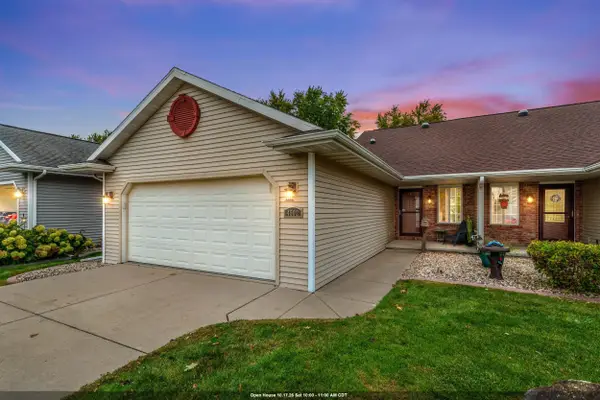 $345,000Active2 beds 2 baths1,920 sq. ft.
4502 W Trasino Way, APPLETON, WI 54913-7955
MLS# 50334367Listed by: RE/MAX 24/7 REAL ESTATE, LLC - New
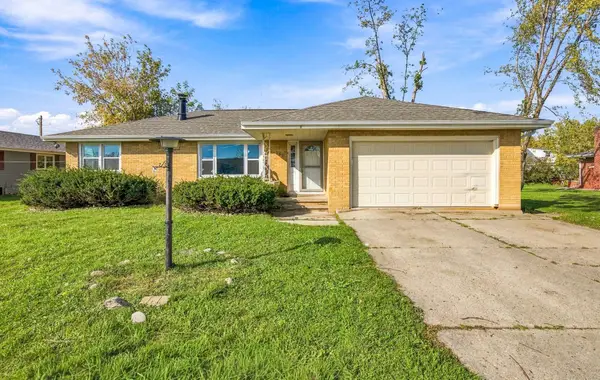
 $215,000Active3 beds 1 baths1,292 sq. ft.
156 Anton Court, APPLETON, WI 54915
MLS# 50334374Listed by: CENTURY 21 ACE REALTY - New
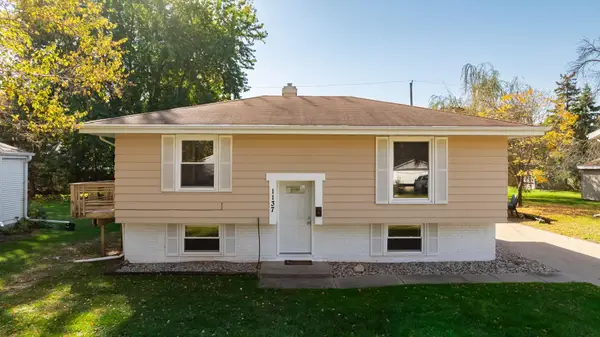 $270,000Active3 beds 2 baths1,506 sq. ft.
1137 W Bell Avenue, APPLETON, WI 54914
MLS# 50334378Listed by: COACTION REAL ESTATE, LLC - New
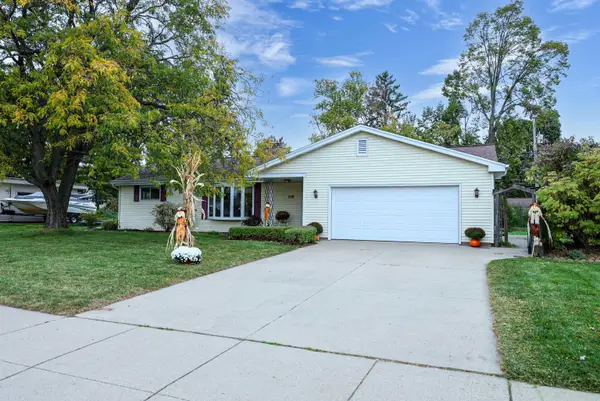 $289,000Active3 beds 2 baths1,405 sq. ft.
530 W Capitol Drive, APPLETON, WI 54911-1029
MLS# 50334349Listed by: KELLER WILLIAMS FOX CITIES - New
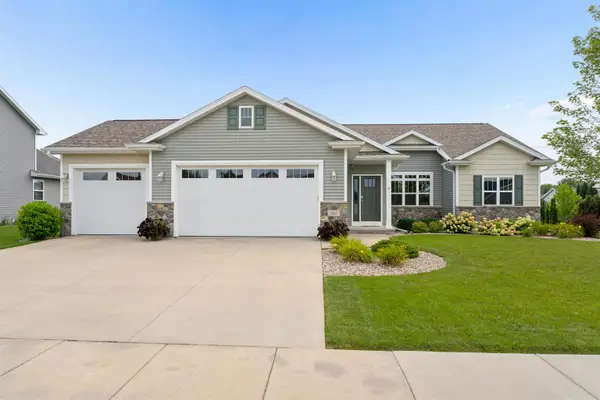 $484,700Active3 beds 3 baths1,815 sq. ft.
2127 W Kohl Drive, APPLETON, WI 54913
MLS# 50334354Listed by: COLDWELL BANKER REAL ESTATE GROUP - New
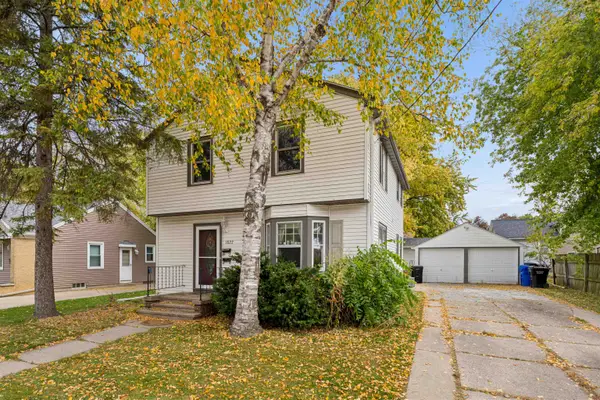 $264,900Active-- beds -- baths1,790 sq. ft.
1822 S Bouten Street, APPLETON, WI 54915
MLS# 50334355Listed by: COLDWELL BANKER REAL ESTATE GROUP - New
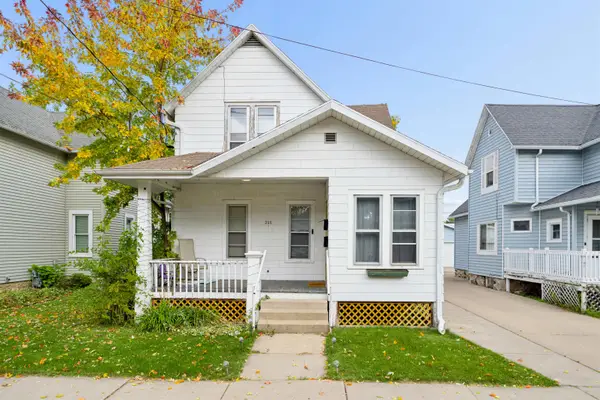 $244,900Active-- beds -- baths1,812 sq. ft.
218 E Spring Street, APPLETON, WI 54911
MLS# 50334357Listed by: COLDWELL BANKER REAL ESTATE GROUP - New
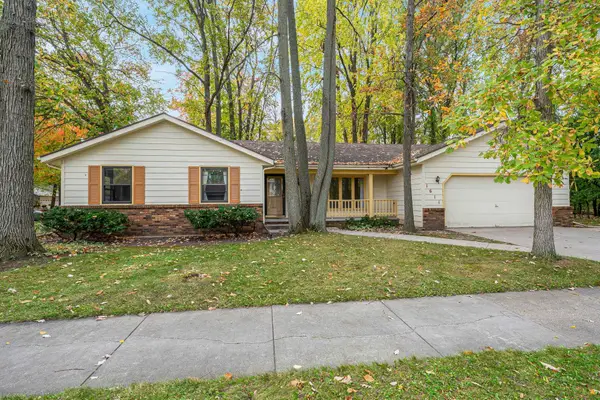 $275,000Active3 beds 2 baths1,640 sq. ft.
1611 E Fremont Street, APPLETON, WI 54915-3729
MLS# 50334320Listed by: COLDWELL BANKER REAL ESTATE GROUP - Open Sat, 11am to 1pmNew
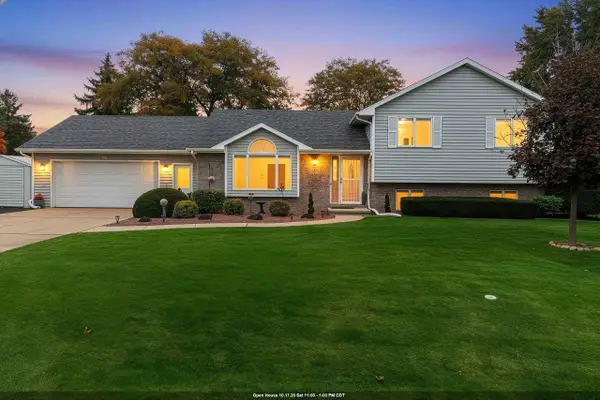 $489,900Active3 beds 3 baths2,402 sq. ft.
N9653 Gina Drive, APPLETON, WI 54915
MLS# 50334309Listed by: LPT REALTY


Protect your home and budget from life's surprises with an Assurant Home Warranty, backed by a partner that supports you through every step of homeownership. Explore Plans.
©2026 Century 21 Real Estate LLC. All rights reserved. CENTURY 21®, the CENTURY 21 Logo and C21® are service marks owned by Century 21 Real Estate LLC. Century 21 Real Estate LLC fully supports the principles of the Fair Housing Act and the Equal Opportunity Act. Each office is independently owned and operated. Listing information is deemed reliable but not guaranteed accurate.