3400 N Durkee Street, Appleton, WI 54911
Local realty services provided by:CENTURY 21 In Good Company
3400 N Durkee Street,Appleton, WI 54911
$399,900
- 4 Beds
- 3 Baths
- 3,325 sq. ft.
- Single family
- Active
Upcoming open houses
- Sun, Nov 2211:00 am - 01:00 pm
Listed by: michael kunesh
Office: place perfect realty
MLS#:50336009
Source:WI_WIREX_RANW
Price summary
- Price:$399,900
- Price per sq. ft.:$120.27
About this home
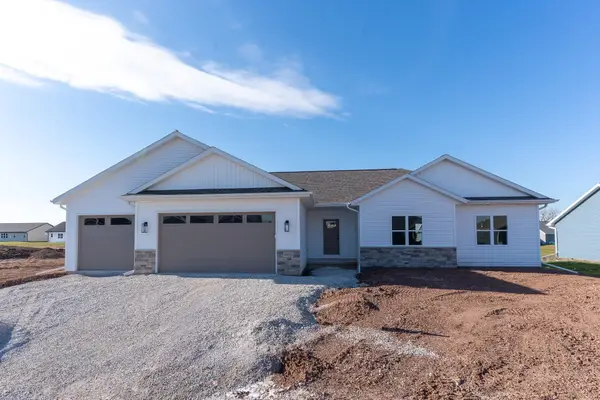
Could this be the home you've been waiting for? Whether you need some room to expand or just a change of place, this home is just waiting for its next family's memories and adventures to begin. 4bd, 2.5bth, 3car, 3,325sq.ft. Located in the Appleton North High School District with Ferber Elementary, Einstein Middle School, and the Classical Charter School right across the street, it is a parents dream. Lots of nearby parks and you can even stroll to the fireworks at Appleton's Veterans Memorial Park from here. The short list of amenities include: - 17' ceilings in the entry foyer - Good size, usable front porch - Poured concrete patio in the backyard - 15' cathedral ceilings in the 27x14 living room - 1st floor laundry - Lots of cupboard space in the kitchen - Breakfast bar between kitchen and dining room - Large family room with gas fireplace - Sliding patio doors off of the family room - Large primary bedroom is 18x17 w/ 9x8 walk-in closet - Primary bath is 13x7 with jetted tub - Huge rec room in basement - Basement also has a wet bar with refrigerator & sink - Tons of storage in the 42x14 back basement - 3 car garage Priced to leave some room for a few upgrades. You're going to love this one from the moment you pull up the curb and step inside the front door....
Contact an agent
Home facts
- Year built:1987
- Listing ID #:50336009
- Added:1 day(s) ago
- Updated:November 22, 2026 at 01:53 PM
Rooms and interior
- Bedrooms:4
- Total bathrooms:3
- Full bathrooms:2
- Half bathrooms:1
- Flooring:Wood/Simulated Wood Floor
- Dining Description:Breakfast Bar
- Bathrooms Description:At Least 1 Bathtub, Primary Bath 2nd Fl, Primary Bath Full, Primary Walk-in Shower, Walk-in Shower
- Kitchen Description:Dishwasher, Disposal, Range, Refrigerator
- Bedroom Description:Primary Walk-in Closet
- Basement Description:8Ft+ Ceiling, Full, Partial Fin. Contiguous, Partially Finished, Sump Pump
- Living area:3,325 sq. ft.
Heating and cooling
- Cooling:Central Air
- Heating:Forced Air
- Central air:Yes
Structure and exterior
- Year built:1987
- Building area:3,325 sq. ft.
- Lot area:0.25 Acres
- Lot Features:Corner Lot, Sidewalk
- Exterior Features:Patio
- Foundation Description:Poured Concrete
Finances and disclosures
- Price:$399,900
- Price per sq. ft.:$120.27
- Tax amount:$6,124
Features and amenities
- Appliances:Dishwasher, Disposal, Dryer, Refrigerator, Washer
- Laundry features:Dryer, Washer
- Amenities:Hi-Speed Internet Available, Wet Bar
Parking
- Parking description:Attached, Garage Door Opener
- Garage:Yes
- Garage spaces:3
New listings near 3400 N Durkee Street
- New
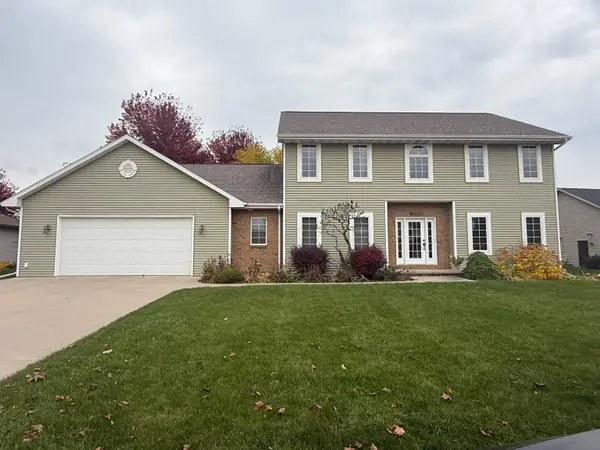 $549,900Active5 beds 5 baths2,666 sq. ft.
W6053 Nolan Drive, APPLETON, WI 54915
MLS# 50336047Listed by: DEWITT LONDRE LLC - New
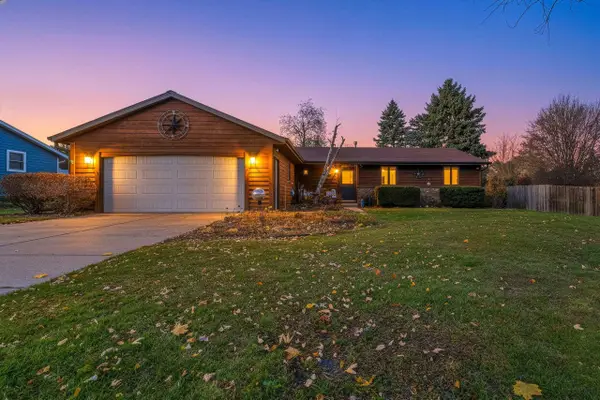 $315,900Active3 beds 3 baths1,856 sq. ft.
60 Regal Terrace, APPLETON, WI 54915
MLS# 50336049Listed by: LPT REALTY - New
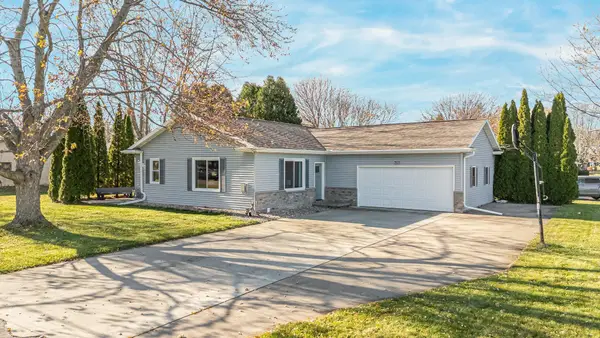
 $394,900Active3 beds 3 baths2,120 sq. ft.
N9569 Handel Drive, APPLETON, WI 54915
MLS# 50336052Listed by: CENTURY 21 ACE REALTY - New
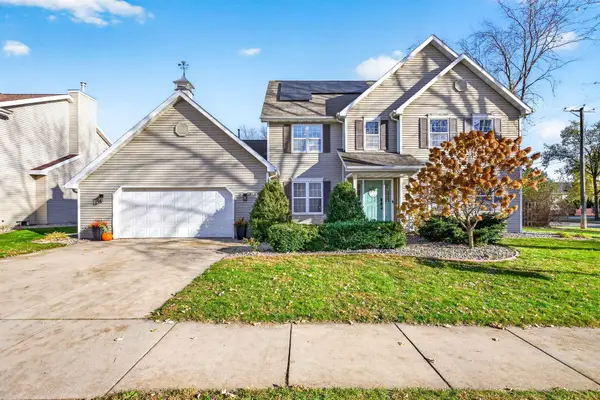 $475,000Active5 beds 4 baths3,110 sq. ft.
4100 N Foxcroft Court, APPLETON, WI 54913
MLS# 50336054Listed by: LPT REALTY-KELLY DAVIES HOMES TEAM - New
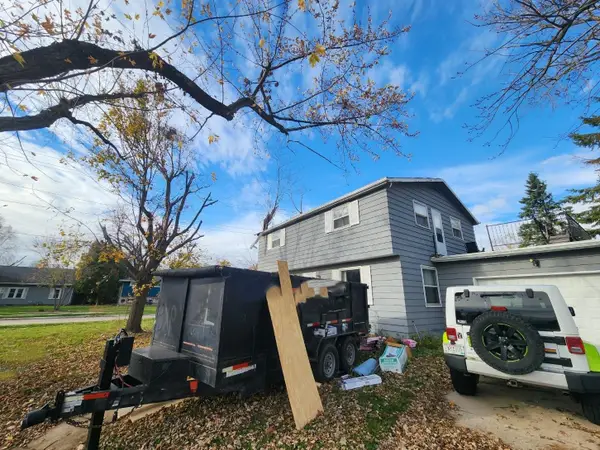 $279,900Active4 beds 2 baths1,568 sq. ft.
2130 W Prospect Avenue, APPLETON, WI 54914
MLS# 50336007Listed by: HOMECOIN.COM - New
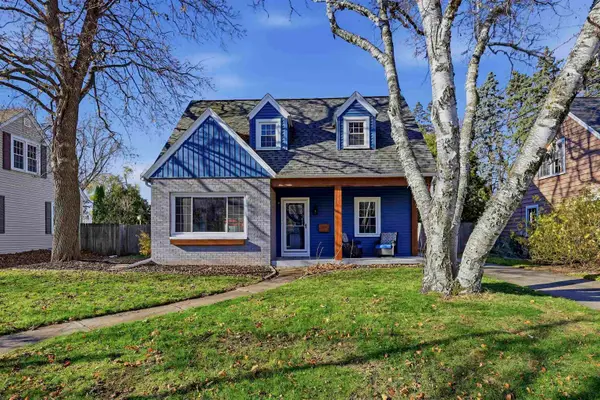 $274,900Active3 beds 2 baths1,377 sq. ft.
1611 N Erb Street, APPLETON, WI 54911-3554
MLS# 50336008Listed by: COLDWELL BANKER REAL ESTATE GROUP - New
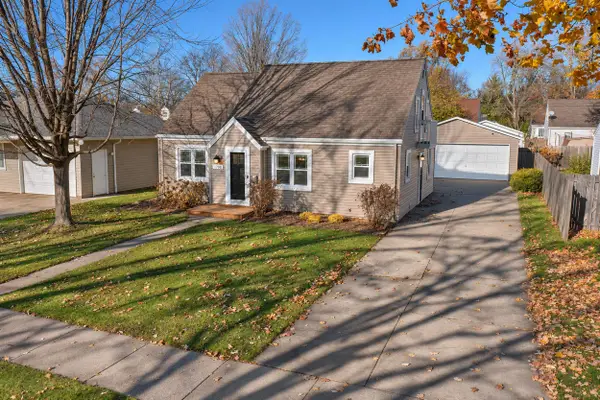 $269,900Active4 beds 2 baths1,491 sq. ft.
1708 W Packard Street, APPLETON, WI 54914
MLS# 50336016Listed by: SHOREWEST, REALTORS - New
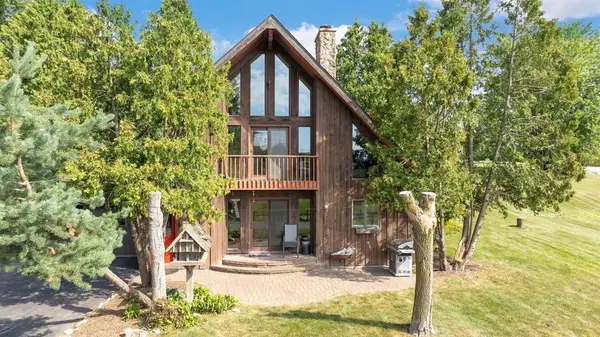 $650,000Active3 beds 2 baths2,532 sq. ft.
N2579 Hample Road, APPLETON, WI 54913
MLS# 50336024Listed by: KELLER WILLIAMS FOX CITIES - New
 $479,900Active3 beds 2 baths1,665 sq. ft.
N9235 Anton Street, APPLETON, WI 54915
MLS# 50336036Listed by: DEWITT LONDRE LLC


Protect your home and budget from life's surprises with an Assurant Home Warranty, backed by a partner that supports you through every step of homeownership. Explore Plans.
©2026 Century 21 Real Estate LLC. All rights reserved. CENTURY 21®, the CENTURY 21 Logo and C21® are service marks owned by Century 21 Real Estate LLC. Century 21 Real Estate LLC fully supports the principles of the Fair Housing Act and the Equal Opportunity Act. Each office is independently owned and operated. Listing information is deemed reliable but not guaranteed accurate.