
3901 N Millwood Drive, Appleton, WI 54913
Local realty services provided by:CENTURY 21 Affiliated
3901 N Millwood Drive,Appleton, WI 54913
$649,000
- 4 Beds
- 4 Baths
- - sq. ft.
- Single family
- Sold
Listed by: jenny landro, bonnie funk
Office: lpt realty
MLS#:50329502
Source:WI_WIREX_RANW
Sorry, we are unable to map this address
Price summary
- Price:$649,000
About this home
Former Parade Home in a storybook North Appleton neighborhood. This all-brick residence showcases detailed craftsmanship with dual staircases, crown moldings, updated manufactured wood flooring, and a soaring ceiling in the family room. The kitchen features granite countertops, a gas range, and generous workspace. The elegant formal dining room is ideal for entertaining, while the spacious stone patio extends your living space outdoors. The primary suite offers a walk-in closet and private bath with a soaking tub and separate shower. The lower level includes a full bath and flexible space for a home theater, game room, or recreation area. Seller requests a 48-hour response time on all offers.
Contact an agent
Home facts
- Year built:1991
- Listing ID #:50329502
- Added:55 day(s) ago
- Updated:September 15, 2026 at 07:07 AM
Rooms and interior
- Bedrooms:4
- Total bathrooms:4
- Full bathrooms:3
- Half bathrooms:1
- Flooring:Wood/Simulated Wood Floor
- Dining Description:Formal Dining
- Bathrooms Description:Primary Bath 2nd Fl, Primary Bath Full, Primary Tub/Shower, Primary Walk-in Shower, Prmy Bth In-Floor Heat
- Kitchen Description:Dishwasher, Kitchen Island, Microwave, Range, Refrigerator
- Bedroom Description:Primary Walk-in Closet
- Basement:Yes
- Basement Description:Full, Partial Fin. Contiguous
Heating and cooling
- Heating:Forced Air
Structure and exterior
- Year built:1991
- Construction Materials:Brick, Stone
- Exterior Features:Patio
- Foundation Description:Poured Concrete
Finances and disclosures
- Price:$649,000
- Tax amount:$9,349
Features and amenities
- Appliances:Dishwasher, Microwave, Refrigerator
- Amenities:Hi-Speed Internet Available
Parking
- Parking description:Attached
- Garage:Yes
- Garage spaces:3
New listings near 3901 N Millwood Drive
- New
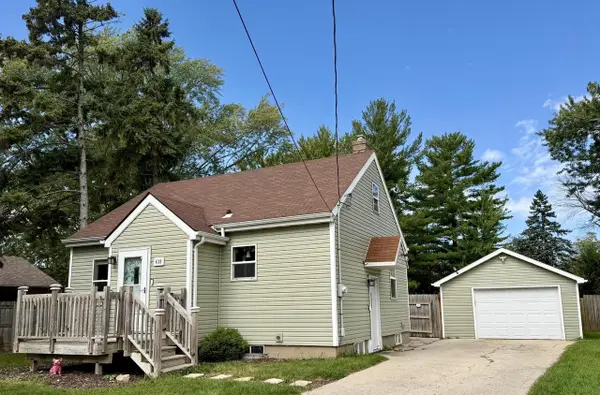 $289,800Active3 beds 2 baths1,290 sq. ft.
438 W Foster Street, Appleton, WI 54915
MLS# 2032673Listed by: COLDWELL BANKER RES BROKERAGE - New
 $219,900Active3 beds 2 baths1,372 sq. ft.
4939 N Meade Street, APPLETON, WI 54913-8306
MLS# 50332635Listed by: KELLER WILLIAMS FOX CITIES - Open Sun, 10 to 11:30amNew
 $489,900Active3 beds 3 baths3,335 sq. ft.
W3828 Highview Drive, APPLETON, WI 54913
MLS# 50332643Listed by: REAL BROKER LLC - New
 $79,000Active0.24 Acres
1330 North Lake Court, APPLETON, WI 54913-6628
MLS# 50332645Listed by: DESIGN REALTY - New
 $337,500Active2 beds 2 baths1,532 sq. ft.
1121 S Oneida Street, APPLETON, WI 54915
MLS# 50332619Listed by: COLDWELL BANKER REAL ESTATE GROUP - New
 $980,000Active-- beds -- baths12,557 sq. ft.
2521 Honey Lou Ct, Appleton, WI 54915
MLS# 1980415Listed by: ENCORE REAL ESTATE BROKERAGE - New
 $315,000Active3 beds 2 baths1,413 sq. ft.
506 S Midpark Drive, APPLETON, WI 54915-3525
MLS# 50332513Listed by: BEISER REALTY, LLC - New
 $325,000Active3 beds 2 baths1,818 sq. ft.
5001 N Mccarthy Road, APPLETON, WI 54913-8877
MLS# 50332581Listed by: KELLER WILLIAMS FOX CITIES - New
 $195,000Active1 beds 1 baths660 sq. ft.
217 S Lee Street, APPLETON, WI 54915
MLS# 50332489Listed by: ACRE REALTY, LTD. - New
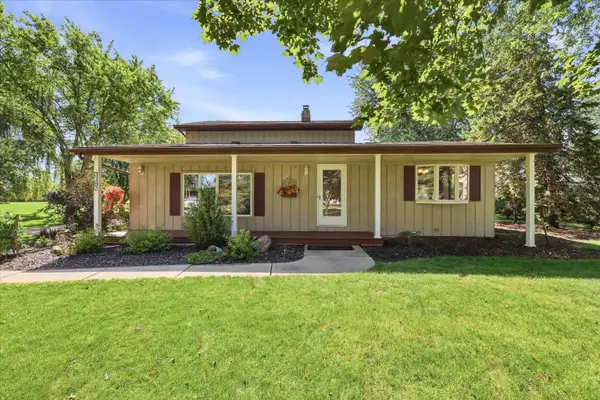 $419,900Active3 beds 2 baths1,855 sq. ft.
W3187 Creek View Lane, APPLETON, WI 54915
MLS# 50332498Listed by: COLDWELL BANKER REAL ESTATE GROUP


Protect your home and budget from life's surprises with an Assurant Home Warranty, backed by a partner that supports you through every step of homeownership. Explore Plans.
©2026 Century 21 Real Estate LLC. All rights reserved. CENTURY 21®, the CENTURY 21 Logo and C21® are service marks owned by Century 21 Real Estate LLC. Century 21 Real Estate LLC fully supports the principles of the Fair Housing Act and the Equal Opportunity Act. Each office is independently owned and operated. Listing information is deemed reliable but not guaranteed accurate.