4232 N Terraview Drive, Appleton, WI 54913
Local realty services provided by:CENTURY 21 Ace Realty
4232 N Terraview Drive,Appleton, WI 54913
$674,900
- 4 Beds
- 3 Baths
- 3,236 sq. ft.
- Single family
- Active
Listed by: tiffany holtz, shelly diermeier
Office: coldwell banker real estate group
MLS#:50328805
Source:WI_WIREX_RANW
Price summary
- Price:$674,900
- Price per sq. ft.:$208.56
About this home
Experience refined living in this beautifully updated home in one of North Appleton's most sought-after neighborhoods. Exceptional renovations to the designer kitchen, inviting living room, elegant sitting room, laundry room, flooring, lighting, and more create a sophisticated, move-in-ready interior. The open, light-filled layout flows effortlessly to a private backyard oasis featuring lush landscaping, mature evergreens, a fully fenced yard, an in-ground pool, and a spacious patio designed for unforgettable entertaining. The luxurious primary suite offers vaulted ceilings, a bath with a jetted tub/walk-in shower, and a generous walk-in closet. A beautifully finished lower level expands the living space. All just minutes from parks, trails, premier shopping, dining and schools.
Contact an agent
Home facts
- Year built:1998
- Subdivision & Development:Maple Hills
- Listing ID #:50328805
- Added:22 day(s) ago
- Updated:July 31, 2026 at 03:32 PM
Rooms and interior
- Bedrooms:4
- Total bathrooms:3
- Full bathrooms:2
- Half bathrooms:1
- Dining Description:Formal Dining
- Bathrooms Description:At Least 1 Bathtub, Primary Bath 2nd Fl, Primary Bath Full, Primary Walk-in Shower, Walk-in Shower
- Kitchen Description:Dishwasher, Disposal, Kitchen Island, Microwave, Range, Refrigerator
- Bedroom Description:Primary Walk-in Closet
- Basement:Yes
- Basement Description:Full, Partial Fin. Contiguous, Partially Finished, Radon Mitigation System, Stubbed for Bath, Sump Pump
- Living area:3,236 sq. ft.
Heating and cooling
- Cooling:Central Air
- Heating:Forced Air
- Central air:Yes
Structure and exterior
- Year built:1998
- Building area:3,236 sq. ft.
- Lot area:0.36 Acres
- Lot Features:Corner Lot, Rural - Subdivision, Sidewalk
- Architectural Style:Colonial
- Exterior Features:Patio
- Foundation Description:Poured Concrete
Finances and disclosures
- Price:$674,900
- Price per sq. ft.:$208.56
- Tax amount:$6,735
Features and amenities
- Appliances:Dishwasher, Disposal, Microwave, Refrigerator
- Amenities:Cable Available, Hi-Speed Internet Available
Parking
- Parking description:Attached, Garage Door Opener
- Garage:Yes
- Garage spaces:3
New listings near 4232 N Terraview Drive
- New
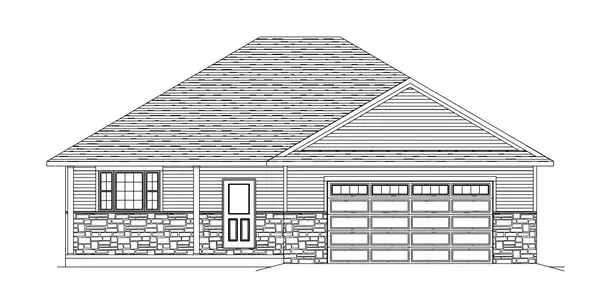 $389,900Active3 beds 2 baths1,541 sq. ft.
2211 Golden Gate Drive, APPLETON, WI 54913
MLS# 50330133Listed by: COLDWELL BANKER REAL ESTATE GROUP - New
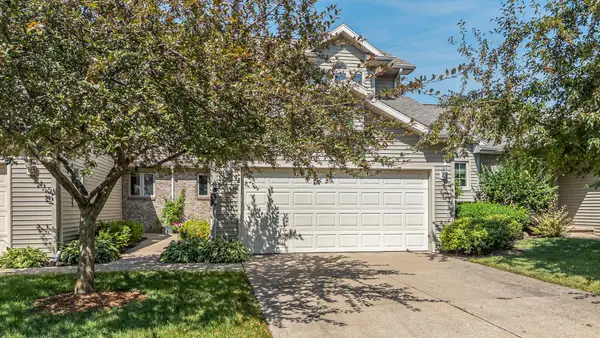 $285,000Active3 beds 2 baths1,458 sq. ft.
1709 E Midway Road #A-5, APPLETON, WI 54915
MLS# 50330143Listed by: ACRE REALTY, LTD. - New
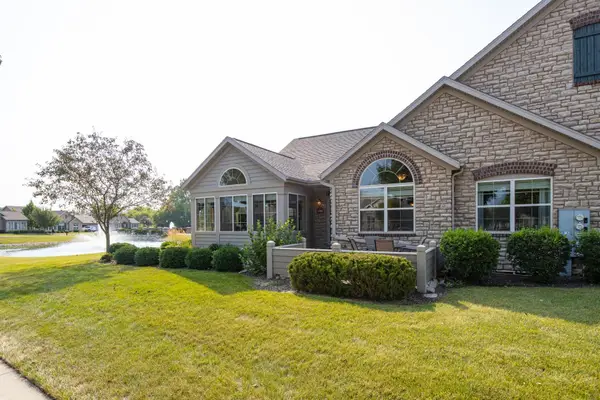 $489,900Active2 beds 3 baths1,922 sq. ft.
2306 E Sienna Way, APPLETON, WI 54913-6712
MLS# 50330160Listed by: EXP REALTY LLC - New
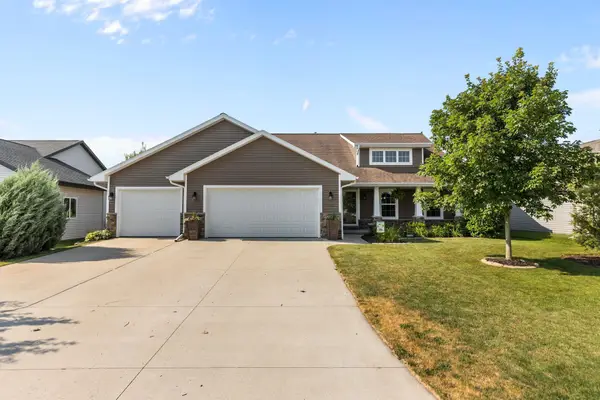 $469,900Active3 beds 3 baths1,865 sq. ft.
4761 N Thistle Lane, APPLETON, WI 54913
MLS# 50330166Listed by: COLDWELL BANKER REAL ESTATE GROUP - New
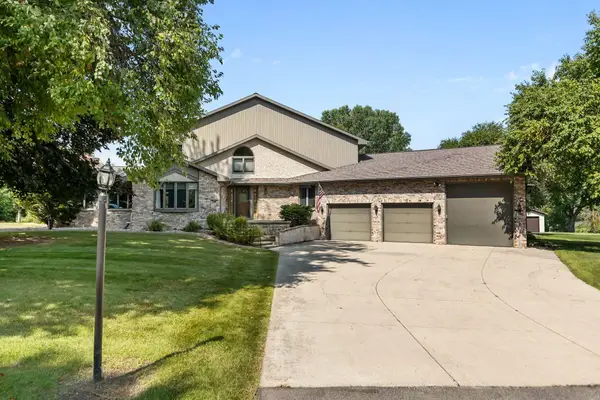
 $574,900Active3 beds 4 baths2,871 sq. ft.
9 N Kurt Avenue, APPLETON, WI 54913
MLS# 50330170Listed by: CENTURY 21 ACE REALTY - Open Sun, 12 to 1pmNew
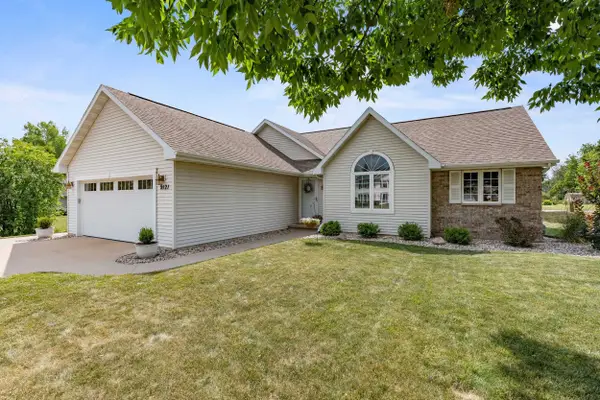 $389,900Active3 beds 3 baths2,256 sq. ft.
N9121 Kernan Avenue, APPLETON, WI 54915
MLS# 50330069Listed by: CORBETT REALTY - New
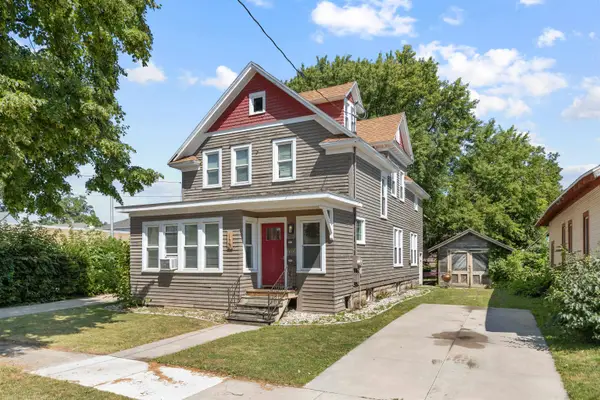 $239,000Active-- beds -- baths2,240 sq. ft.
120 E Pacific Street, APPLETON, WI 54911-5012
MLS# 50330070Listed by: KELLER WILLIAMS GREEN BAY - New
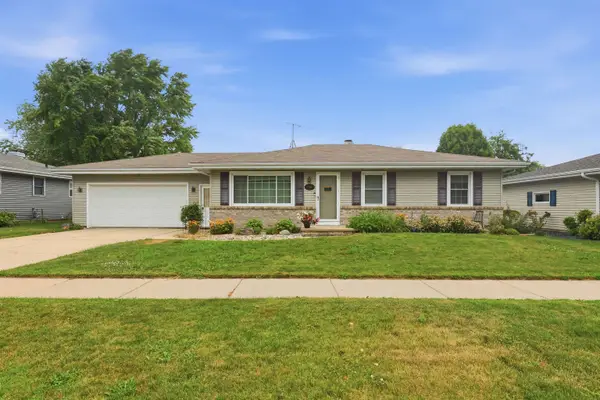 $320,000Active3 beds 2 baths1,800 sq. ft.
1786 Schaefer Circle, APPLETON, WI 54915-4732
MLS# 50330078Listed by: LIV WISCONSIN REALTY - New
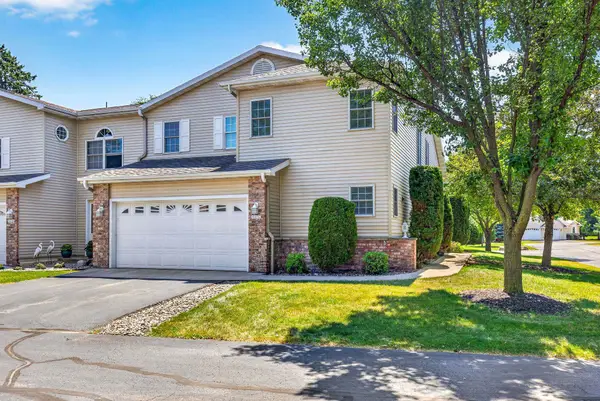 $365,000Active3 beds 3 baths2,296 sq. ft.
1027 E Green Tree Court, APPLETON, WI 54915
MLS# 50330088Listed by: COLDWELL BANKER REAL ESTATE GROUP - New
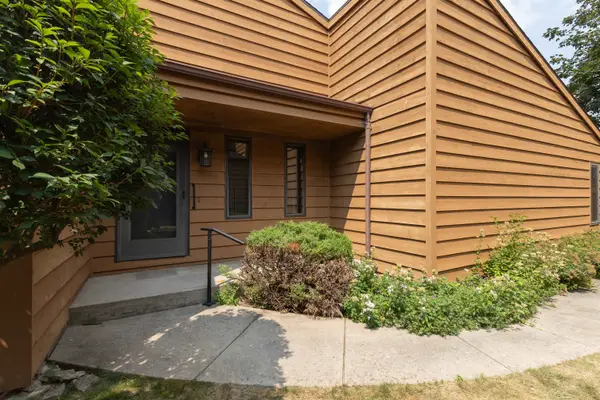 $219,600Active2 beds 1 baths1,304 sq. ft.
901 E Windfield Place #D, APPLETON, WI 54911
MLS# 50330097Listed by: COLDWELL BANKER REAL ESTATE GROUP


Protect your home and budget from life's surprises with an Assurant Home Warranty, backed by a partner that supports you through every step of homeownership. Explore Plans.
©2026 Century 21 Real Estate LLC. All rights reserved. CENTURY 21®, the CENTURY 21 Logo and C21® are service marks owned by Century 21 Real Estate LLC. Century 21 Real Estate LLC fully supports the principles of the Fair Housing Act and the Equal Opportunity Act. Each office is independently owned and operated. Listing information is deemed reliable but not guaranteed accurate.